DP World - Modular Building Replacement
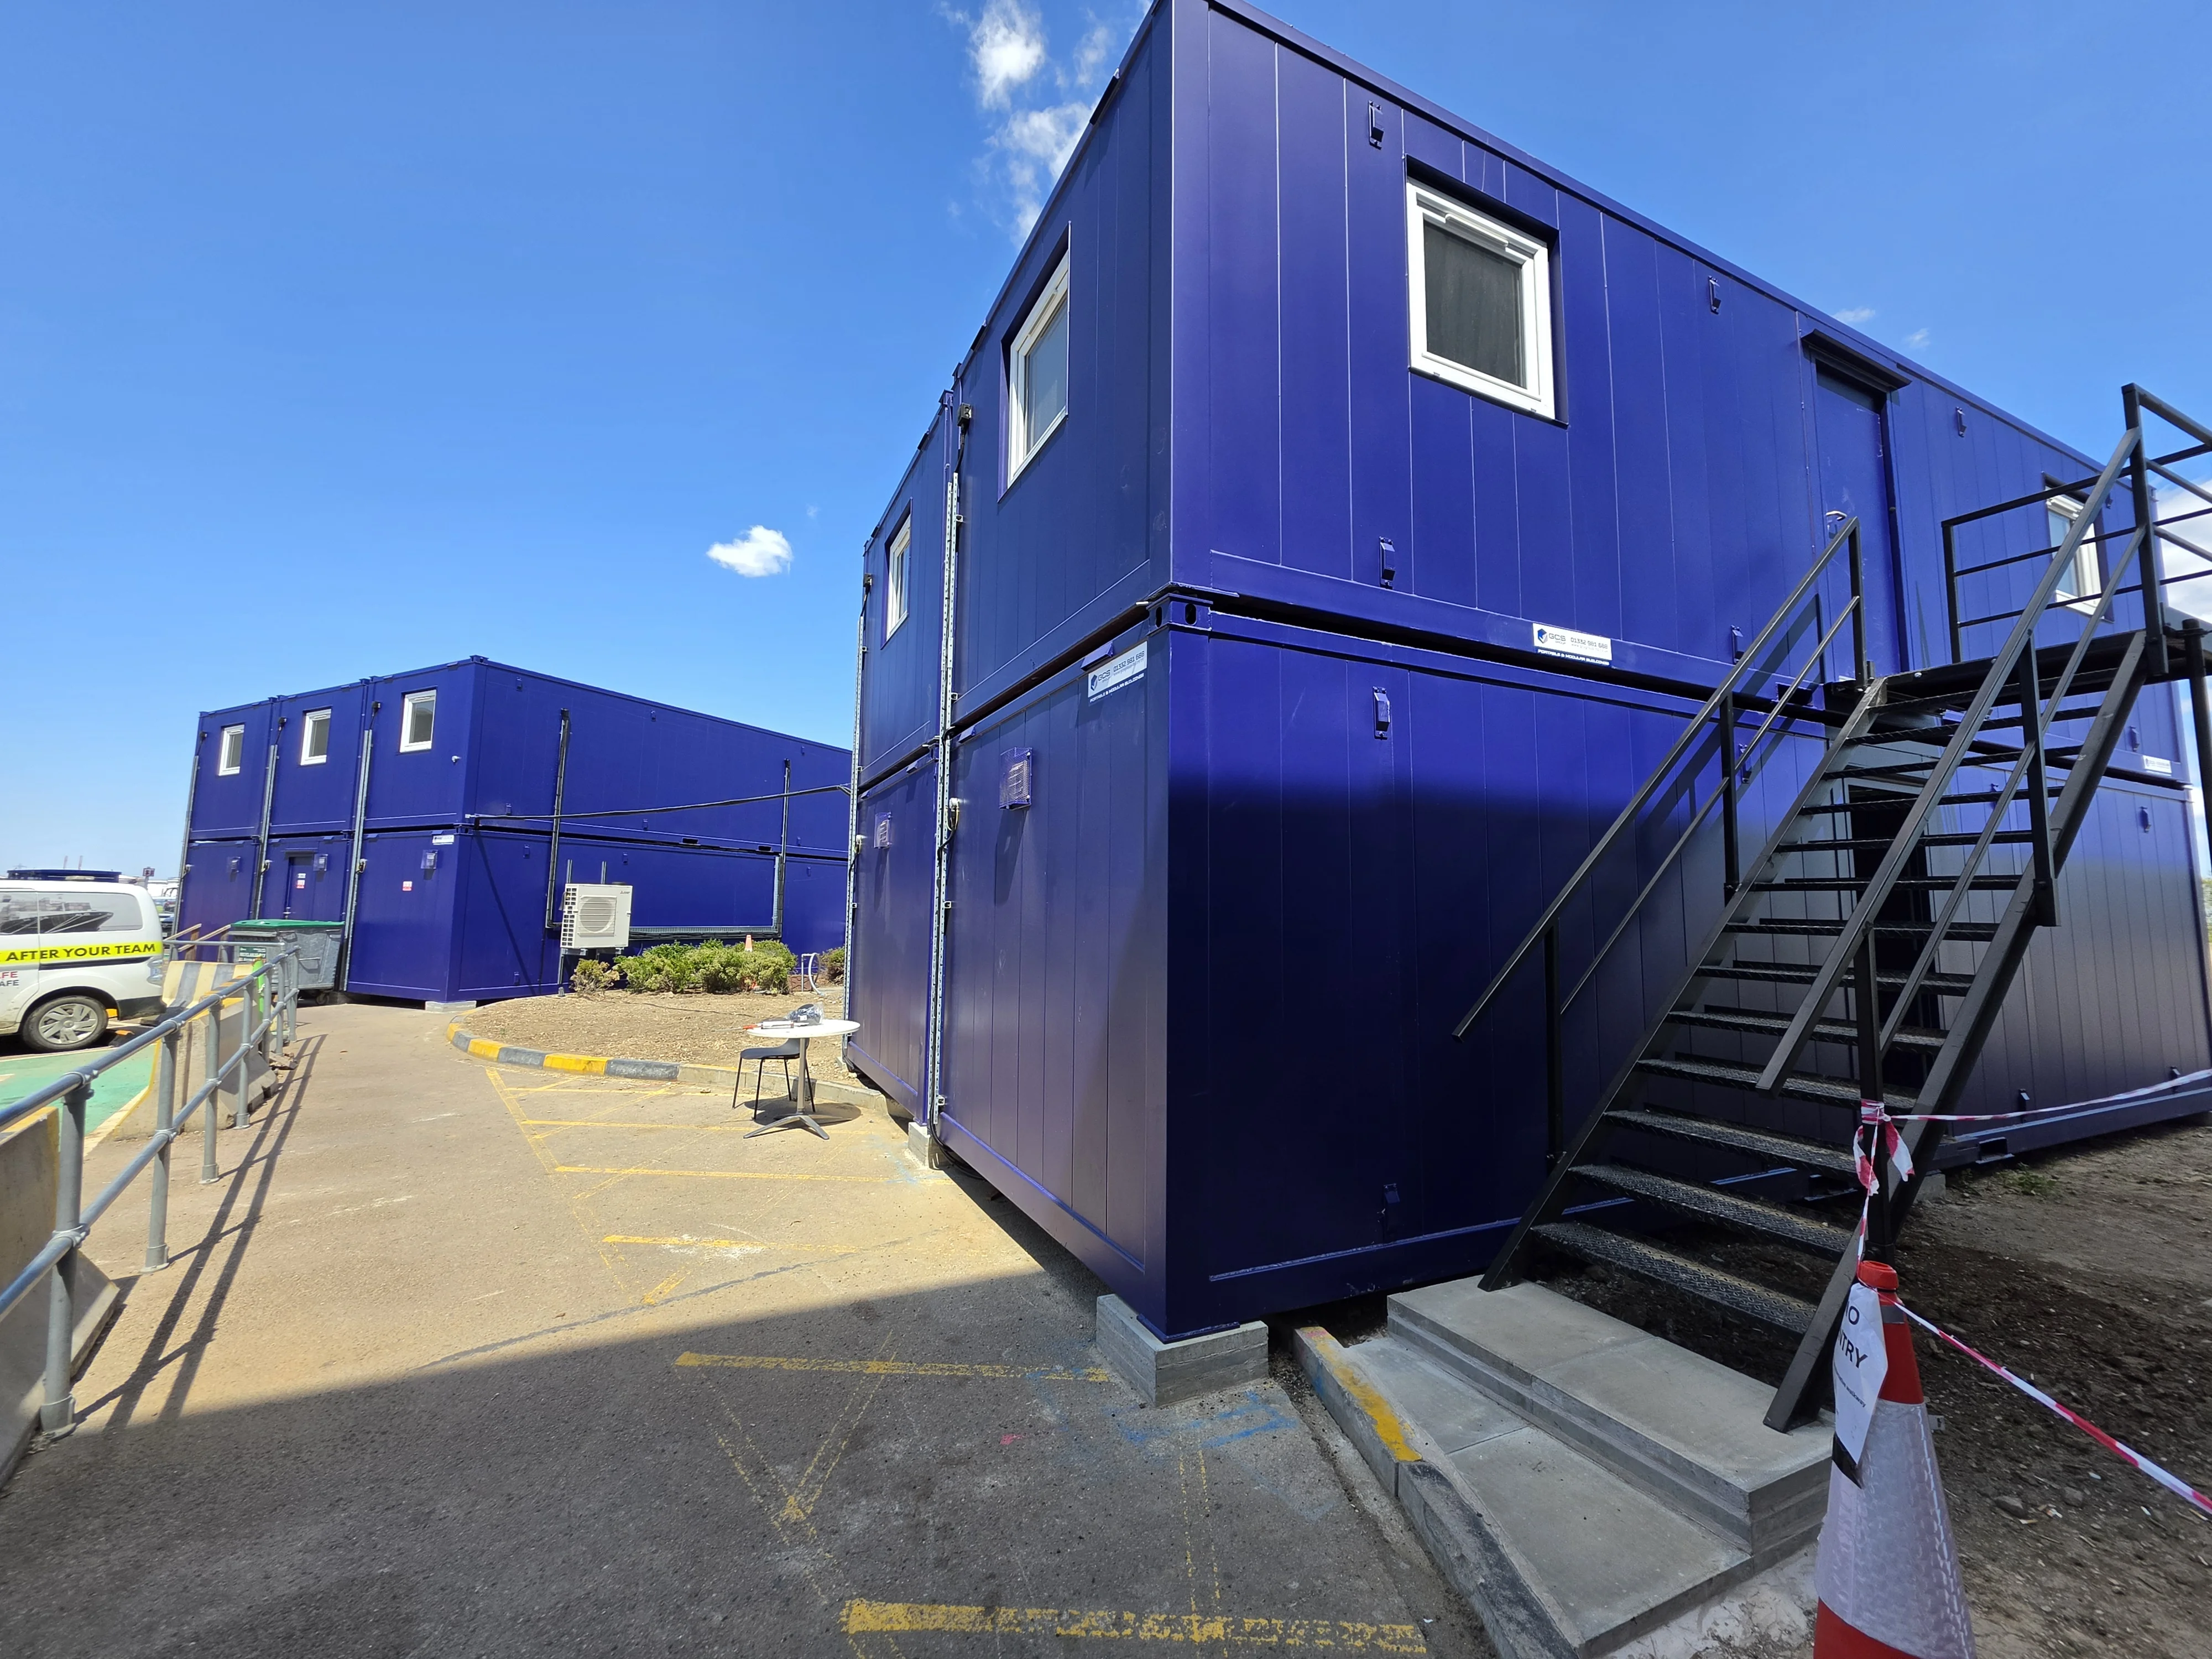
Case Study: Two-Storey Modular Buildings Delivered on a Secure Port Site
Case Study: Two-Storey Modular Buildings Delivered on a Secure Port Site
Client: DP World
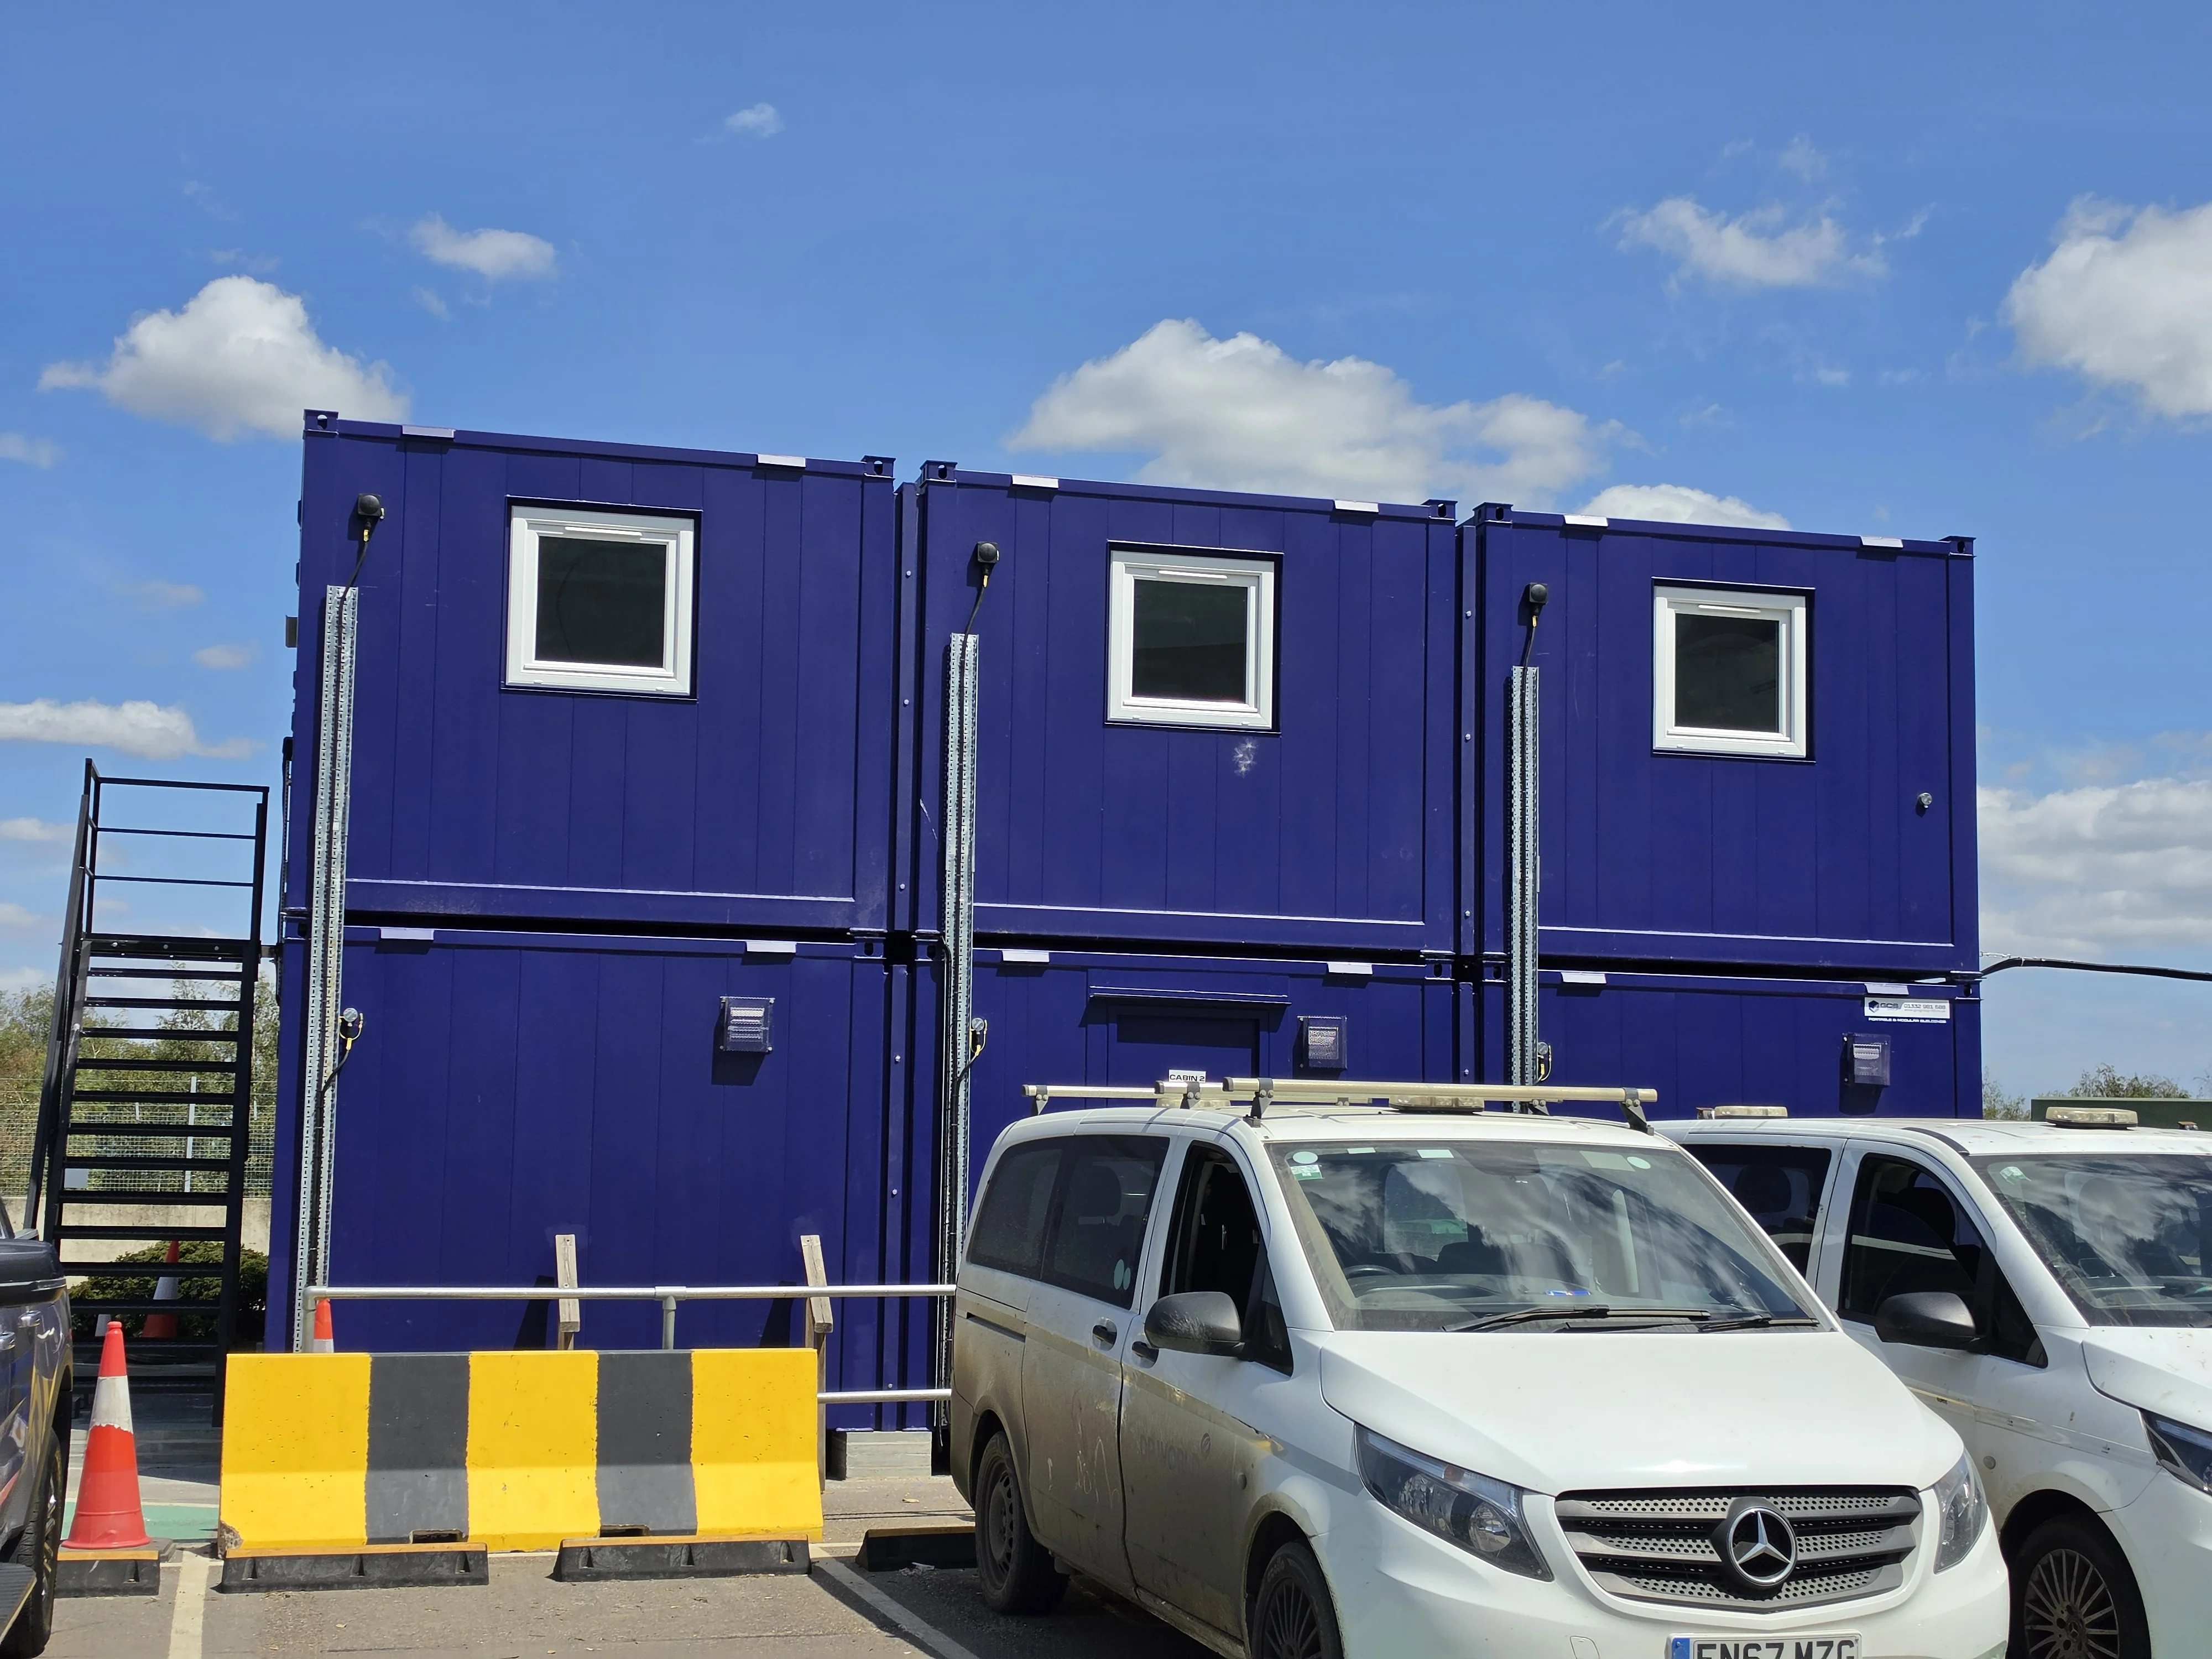
Building Type: Two Two-Storey Modular Buildings
Building 1: 3-on-3 configuration – 9.8m x 9.5m
Building 2: 2-on-2 configuration – 9.8m x 6.2m
Key Features: Full turnkey delivery, comprehensive groundworks, complete internal fit-out and phased installation within a secure port environment.




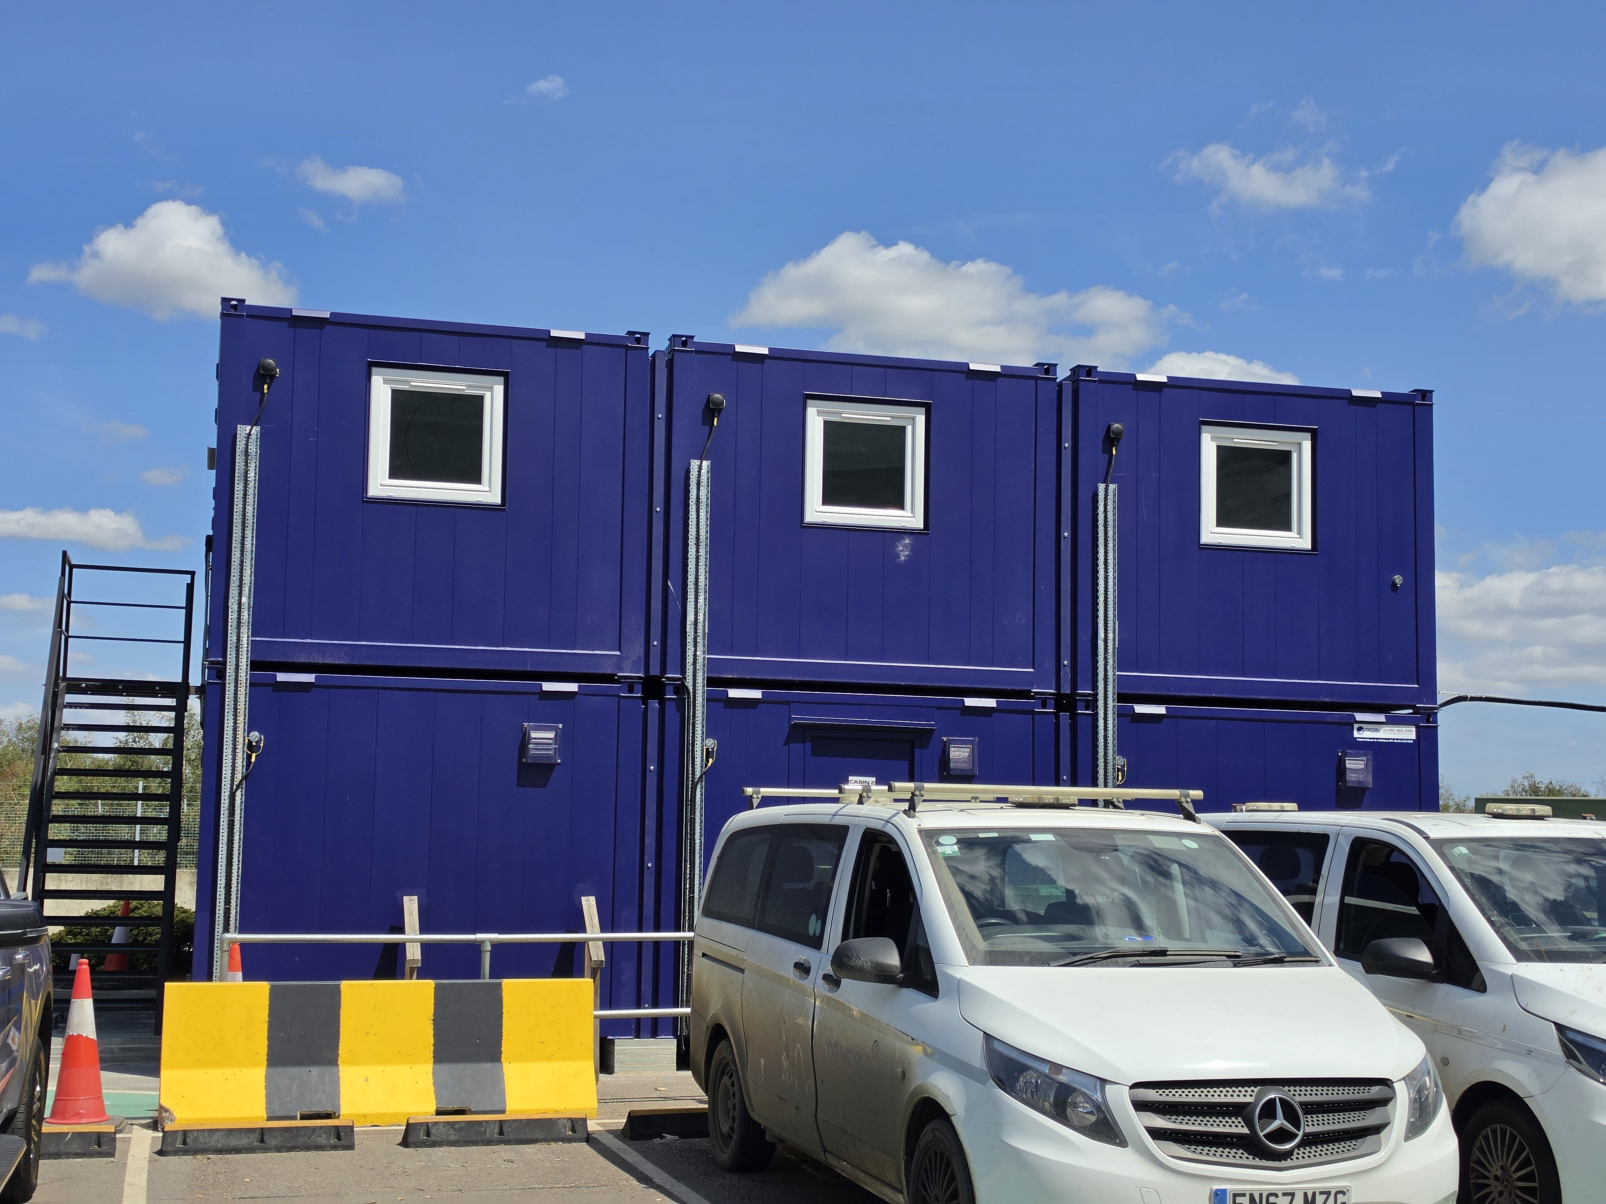


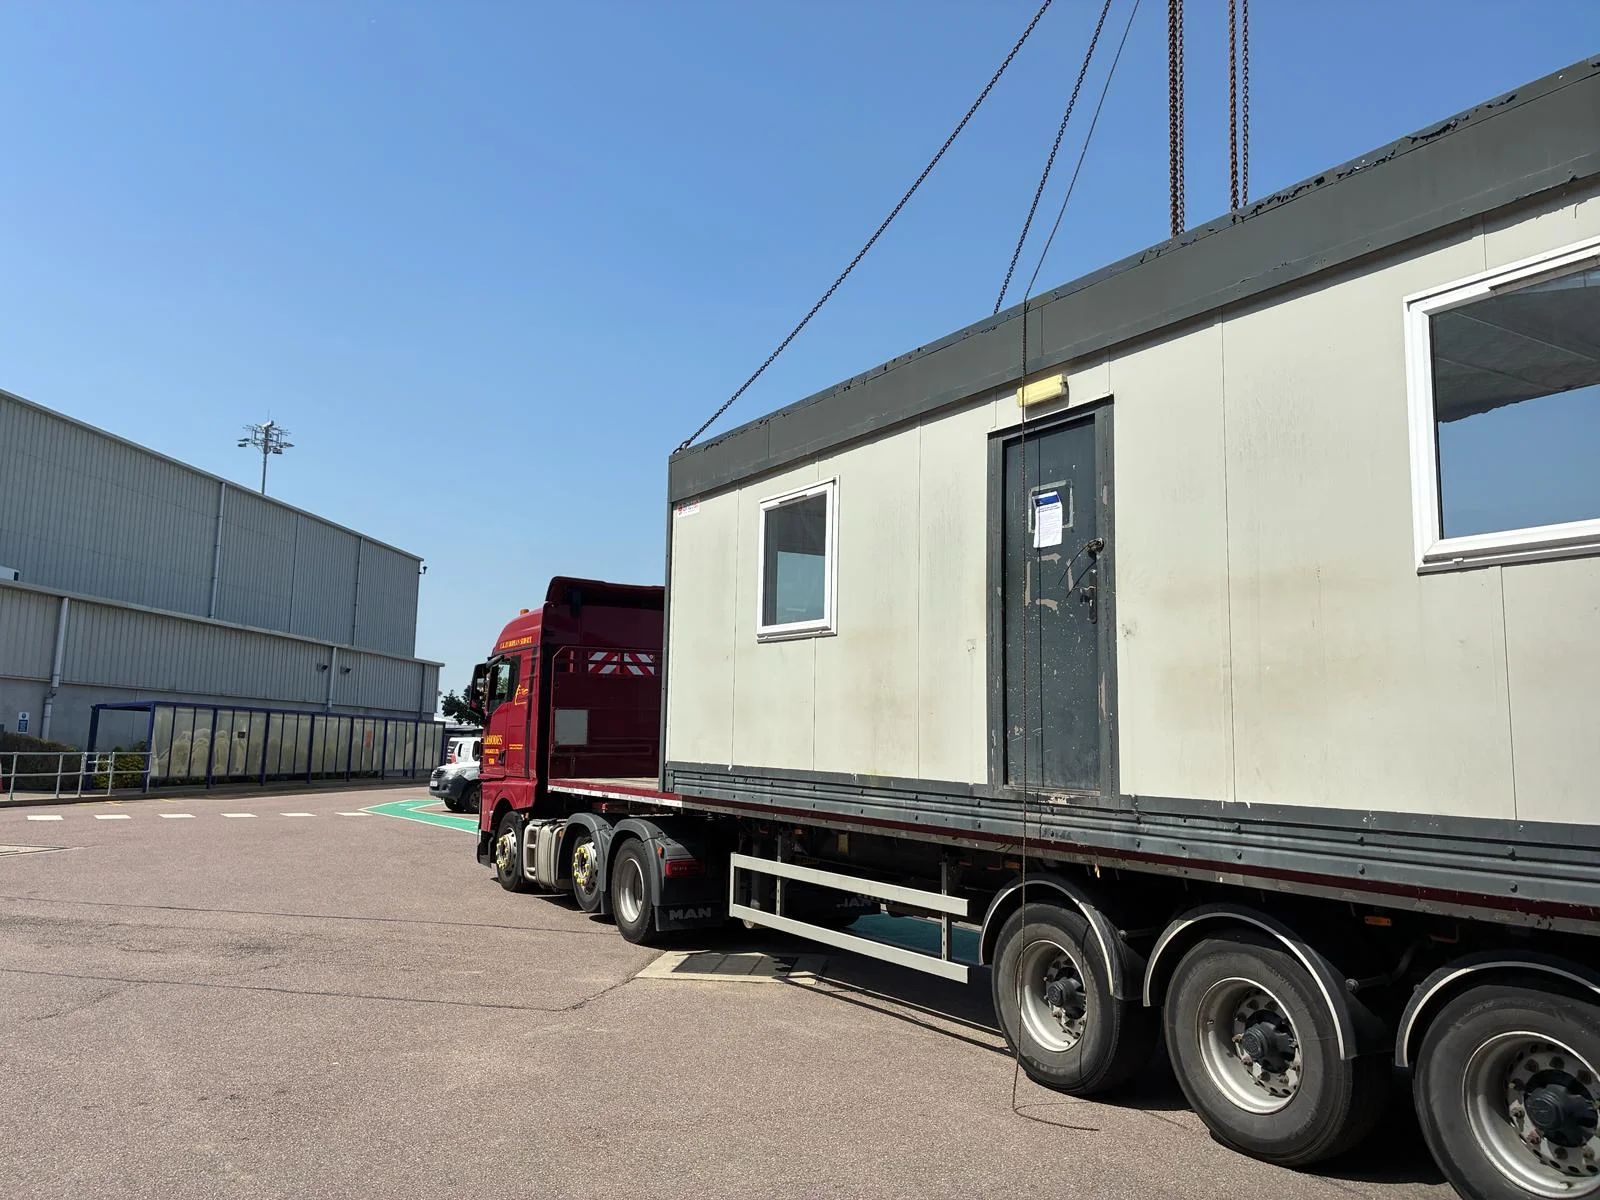
The client required additional space at a secure port site, where the existing single-storey three-bay and two-bay buildings no longer met their requirements. To maximise the available space and provide the additional capacity needed, both buildings were to be replaced with new two-storey modular buildings.
The project required:
Increased Space: Replacing the existing single-storey buildings with two-storey modular solutions to provide the additional space required.
Phased Installation: Planning the removal and replacement works in two stages to accommodate the client's staffing requirements and decant arrangements.
Secure Site Logistics: Coordinating all works within a secure port environment, with careful planning throughout the project.
Complete Project Management: Managing every stage, from initial design and groundworks through to installation, internal fit-out and final handover.
GCS Group provided a comprehensive turnkey solution, managing the entire project internally from design through to handover. By bringing all elements of the project together under one team, GCS ensured a coordinated approach to the building replacements and associated site works.
Our approach included:
Design and Project Management: Managing the project from the initial design stage through to completion, with all stages coordinated internally by GCS Group.
Removal and Replacement: Carefully removing the existing single-storey three-bay and two-bay buildings and replacing them with new two-storey modular buildings to meet the client's increased space requirements.
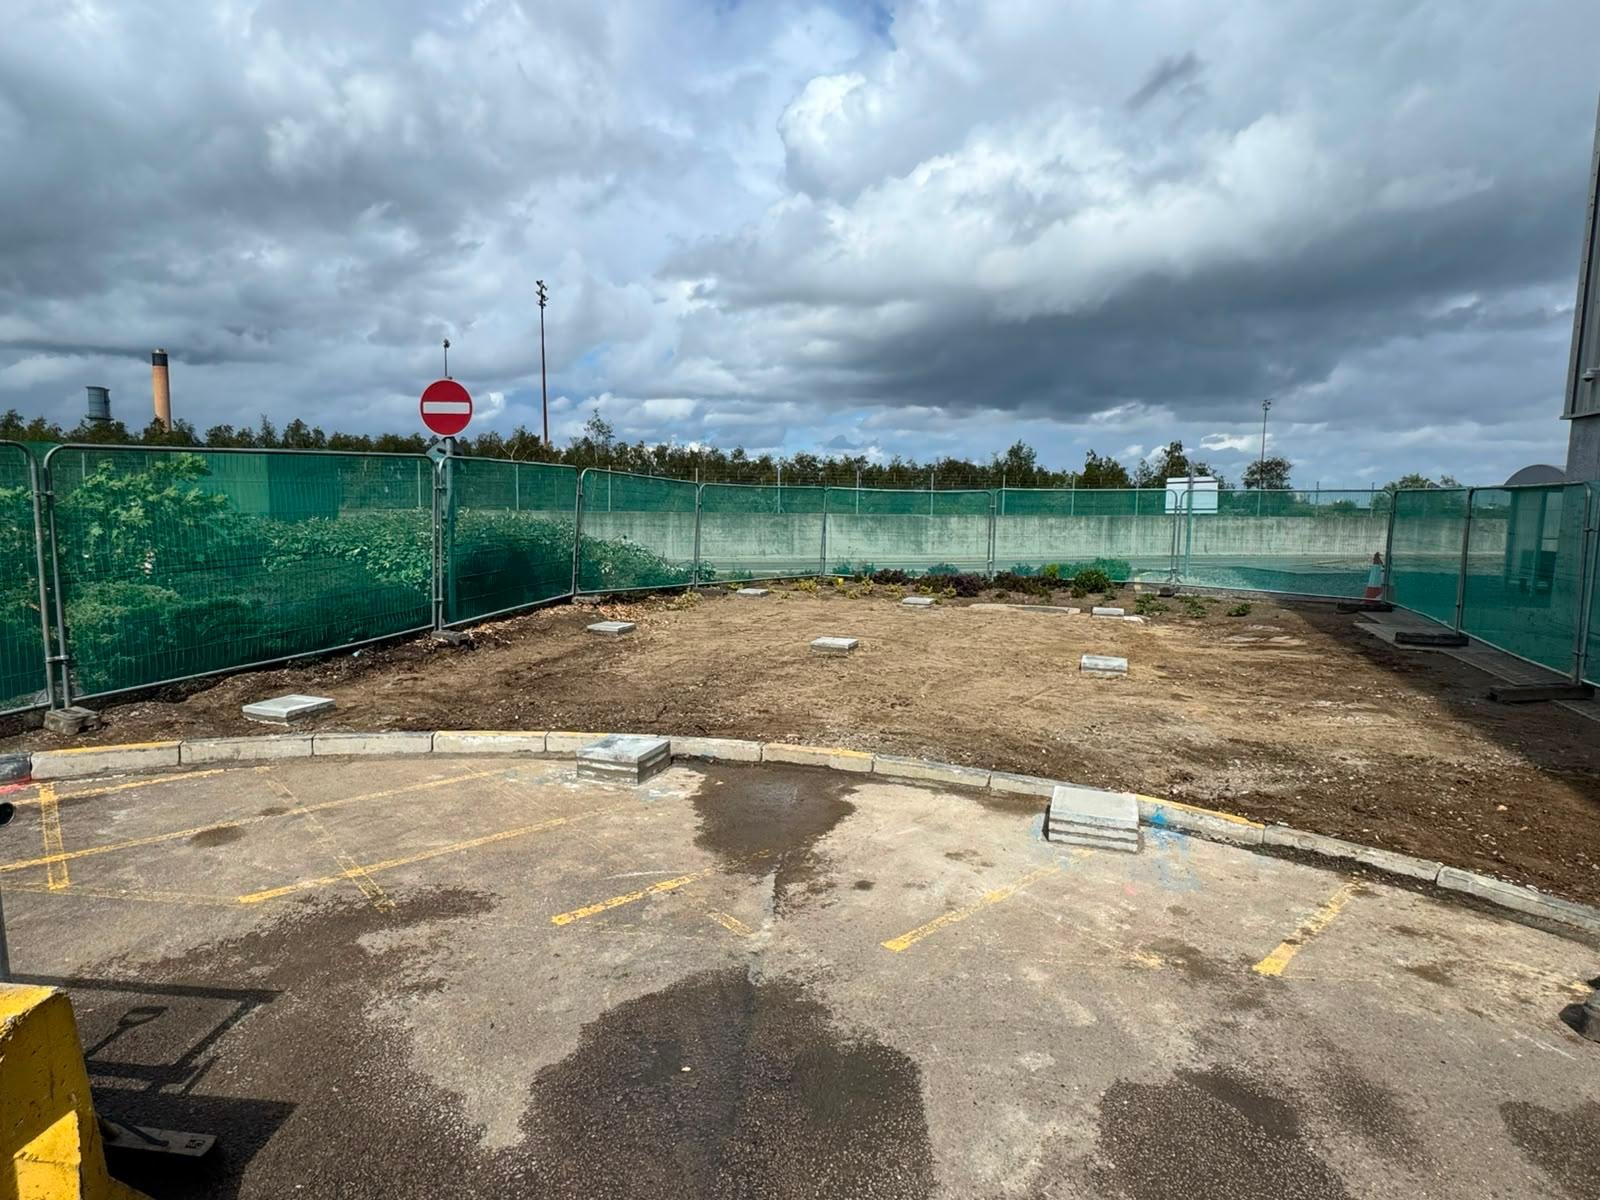
Comprehensive Groundworks: Delivering the associated groundworks package, including drainage, services, paths and pad foundations, ensuring the site was fully prepared for the new buildings.
Phased Delivery and Installation: Splitting the works into two separate phases to suit the client's operational requirements. The first existing building was removed and replaced with its new modular building, before GCS returned two weeks later to complete the removal and replacement of the second building.
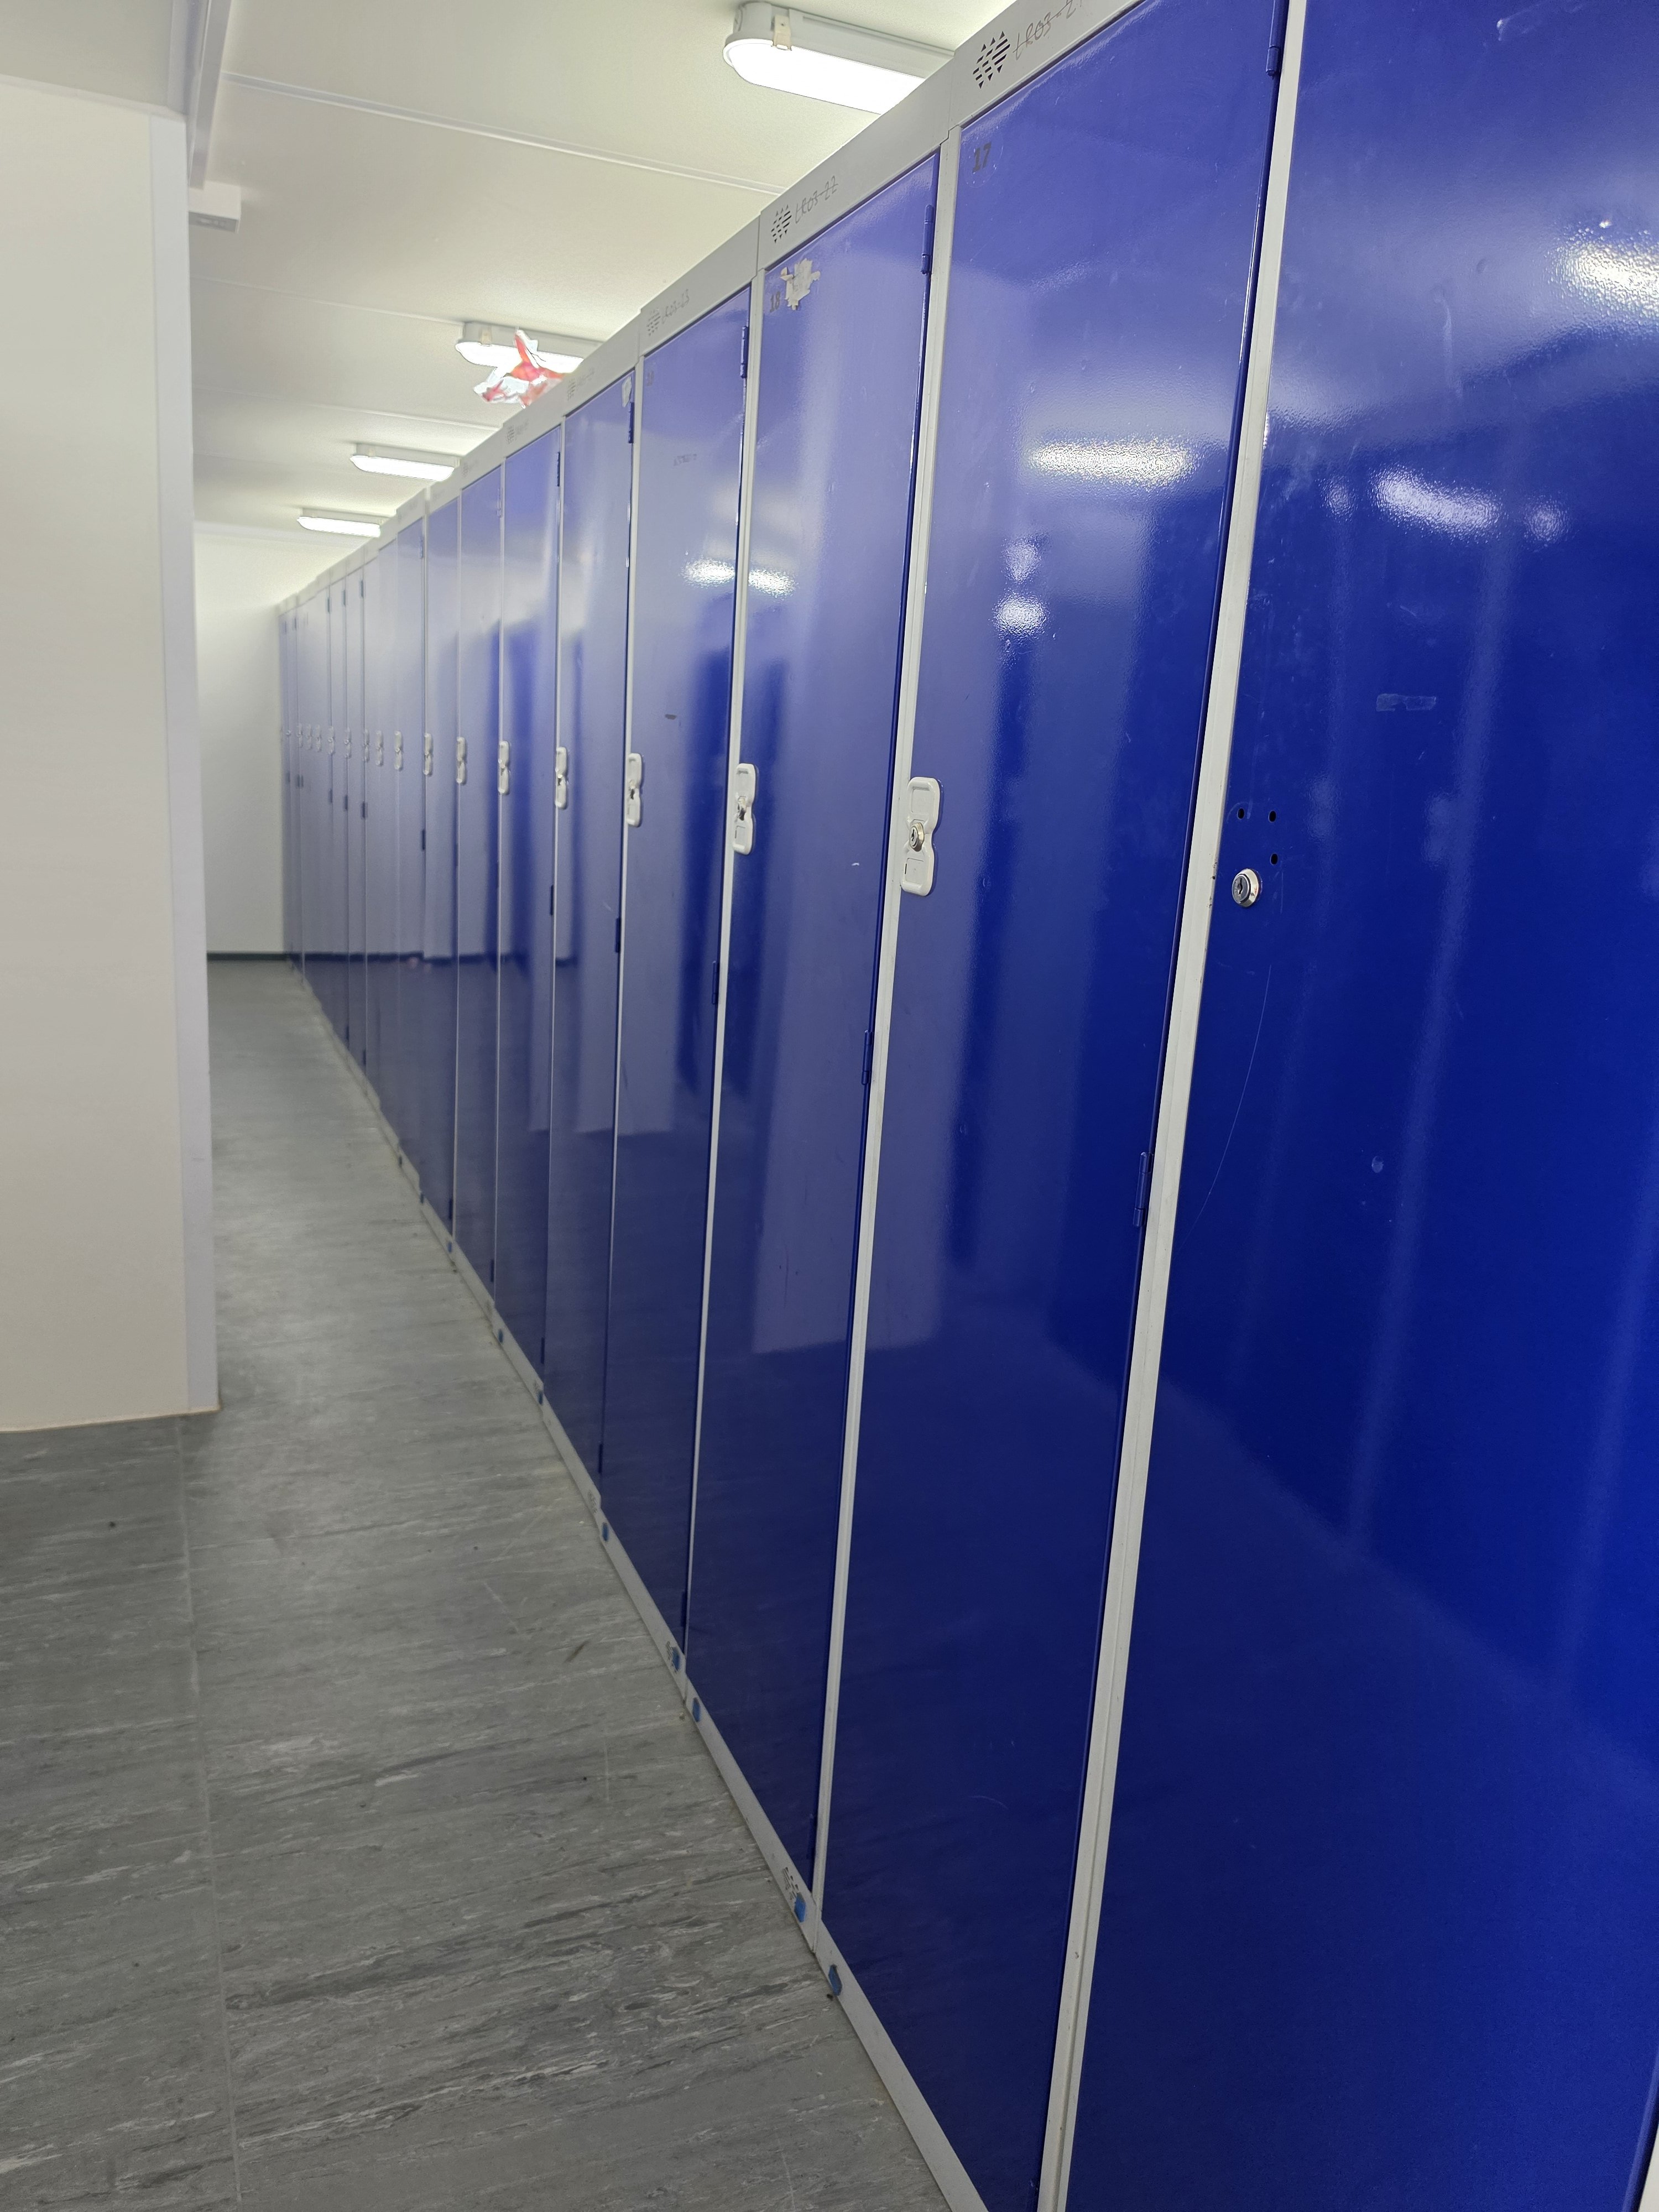
Full Internal Fit-Out: Completing the internal fit-out of both buildings, providing finished spaces ready for the client's use.
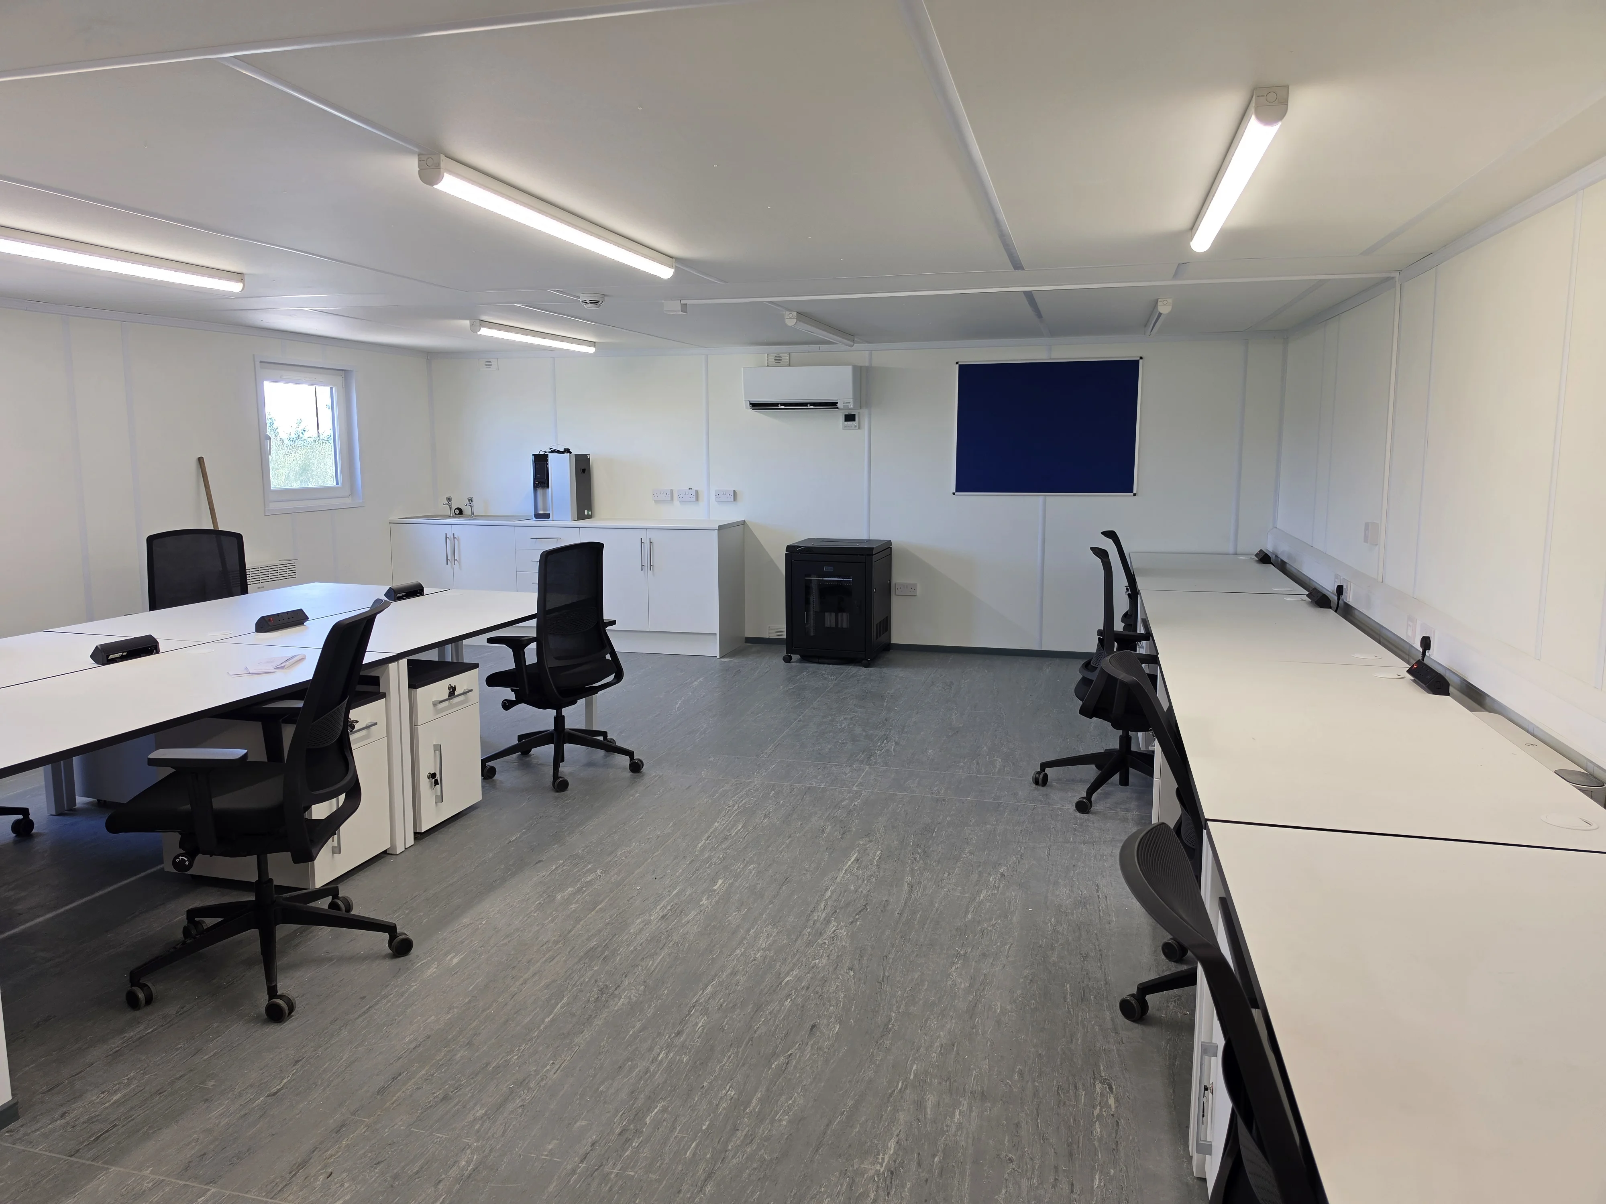
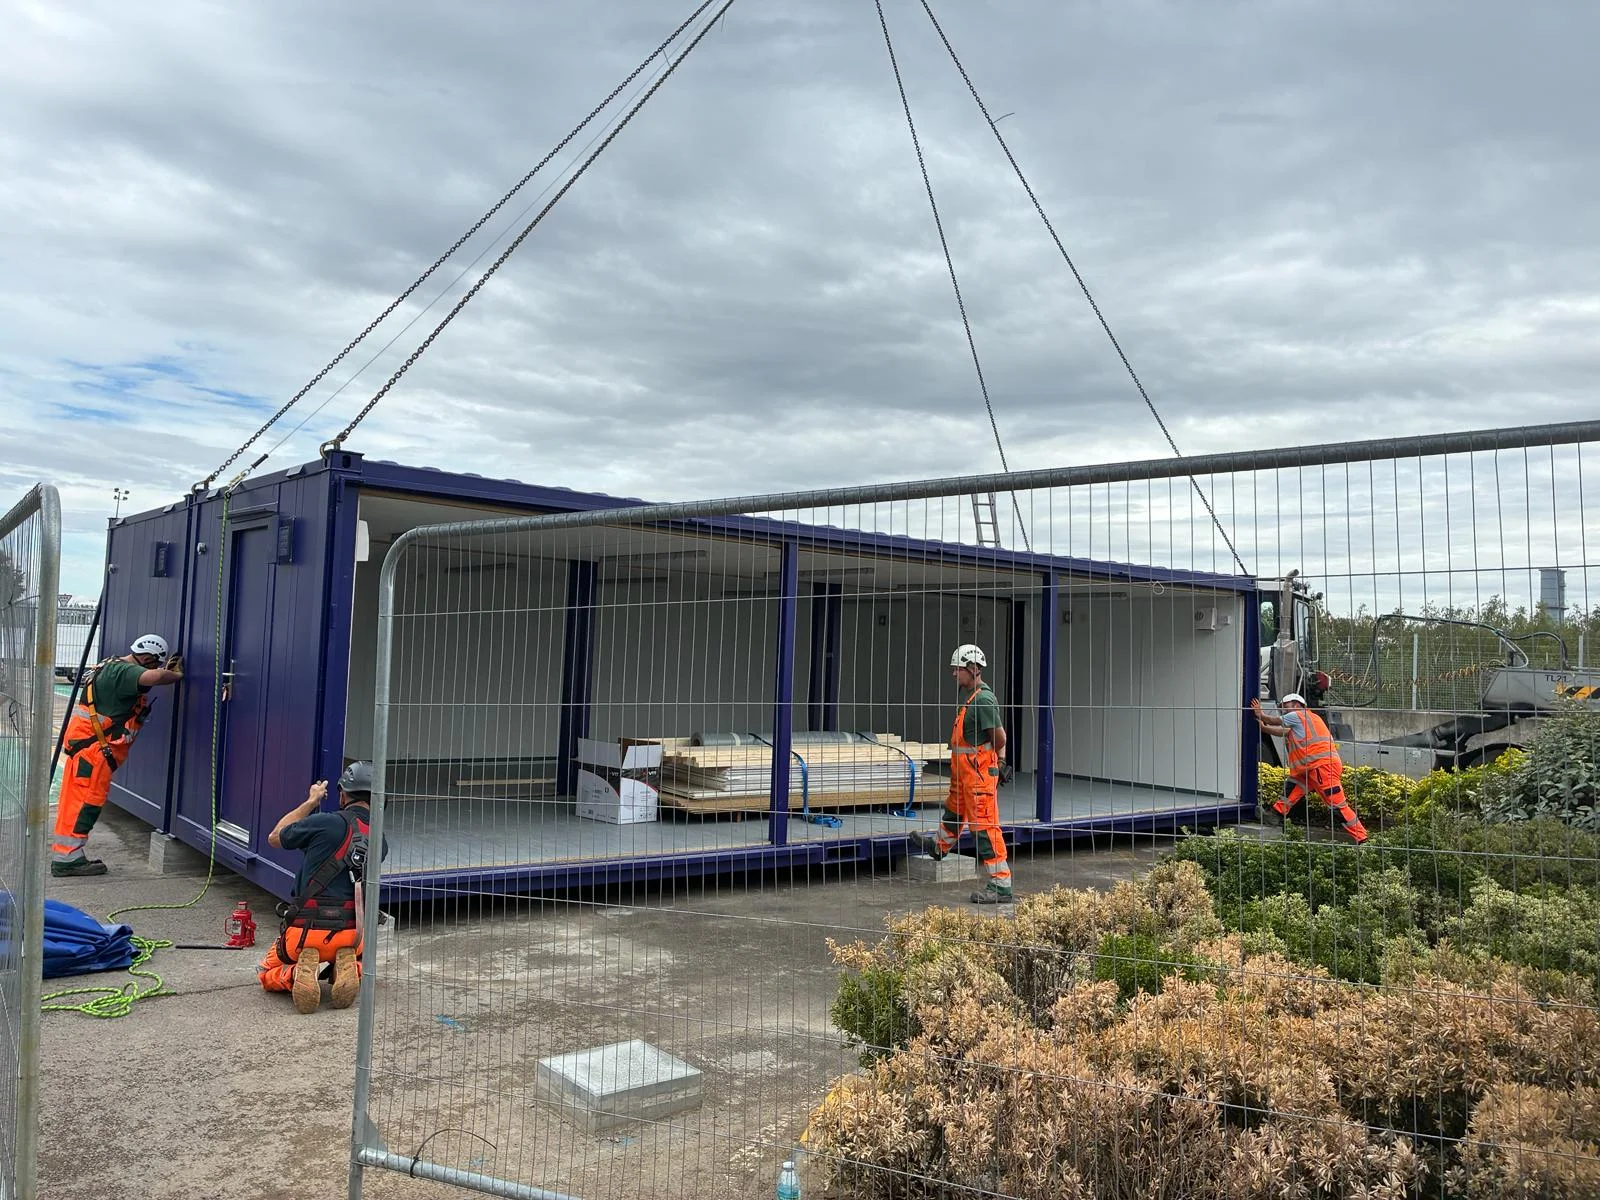
GCS Group delivered two new two-storey modular buildings, replacing the existing single-storey facilities and providing the additional space required by the client.
By carefully phasing the works around staffing and decant arrangements, GCS was able to coordinate the removal and replacement of both buildings without undertaking the entire changeover at once.
Key Benefits Delivered:
Increased Capacity: Two new two-storey modular buildings provided additional space within the existing site.
Complete Turnkey Service: Groundworks, drainage, services, paths, foundations, project management and internal fit-out were all managed by GCS Group.
End-to-End Project Management: Design, delivery and handover were managed internally, providing a coordinated service from start to finish.
This project demonstrates GCS Group's ability to deliver complex modular building replacements within secure and operational environments. By combining detailed planning, phased installation and a complete turnkey service, GCS provided the client with two purpose-built facilities designed to meet their evolving space requirements.
Whether replacing existing buildings or expanding your operational facilities, GCS Group can manage every stage of your modular building project, from initial design and groundworks through to installation and final handover.
Looking to create more space for your business? Contact GCS Group today to discuss your requirements and discover our complete turnkey modular building solutions.