East Midlands Aeropark Visitor Centre and Gatehouse
Case Study: Providing a Turnkey Modular Building Visitor Centre and Gatehouse for East Midlands Aeropark
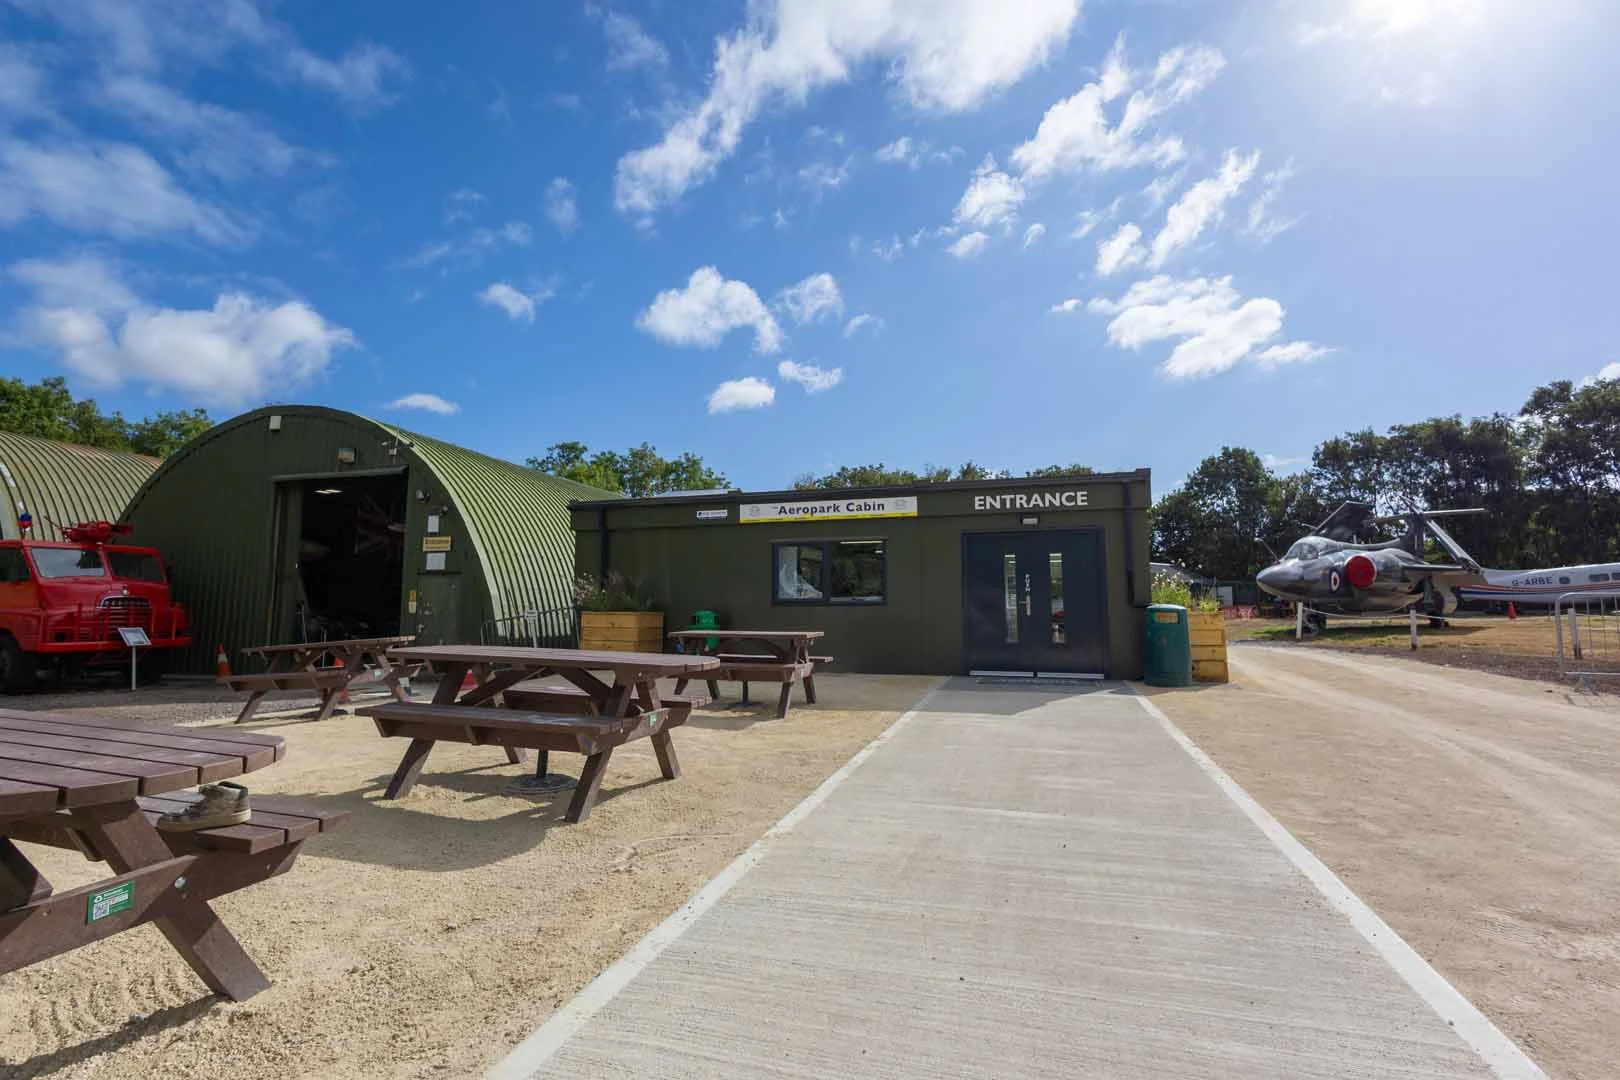
Case Study: Providing a Turnkey Modular Building Visitor Centre and Gatehouse for East Midlands Aeropark
Client: East Midlands Aeropark
Building Types: 3-Bay Modular Building (Cafe & Amenities) and a 2-Bay Gatehouse
Dimensions: 12m x 9m (Main Building) and 7.2m x 6m (Gatehouse)
Key Features: Integrated shop, modular reception, public cafe, kitchen, toilet facilities, viewing shelters, and Sustainable Drainage Systems (SuDS) planters.
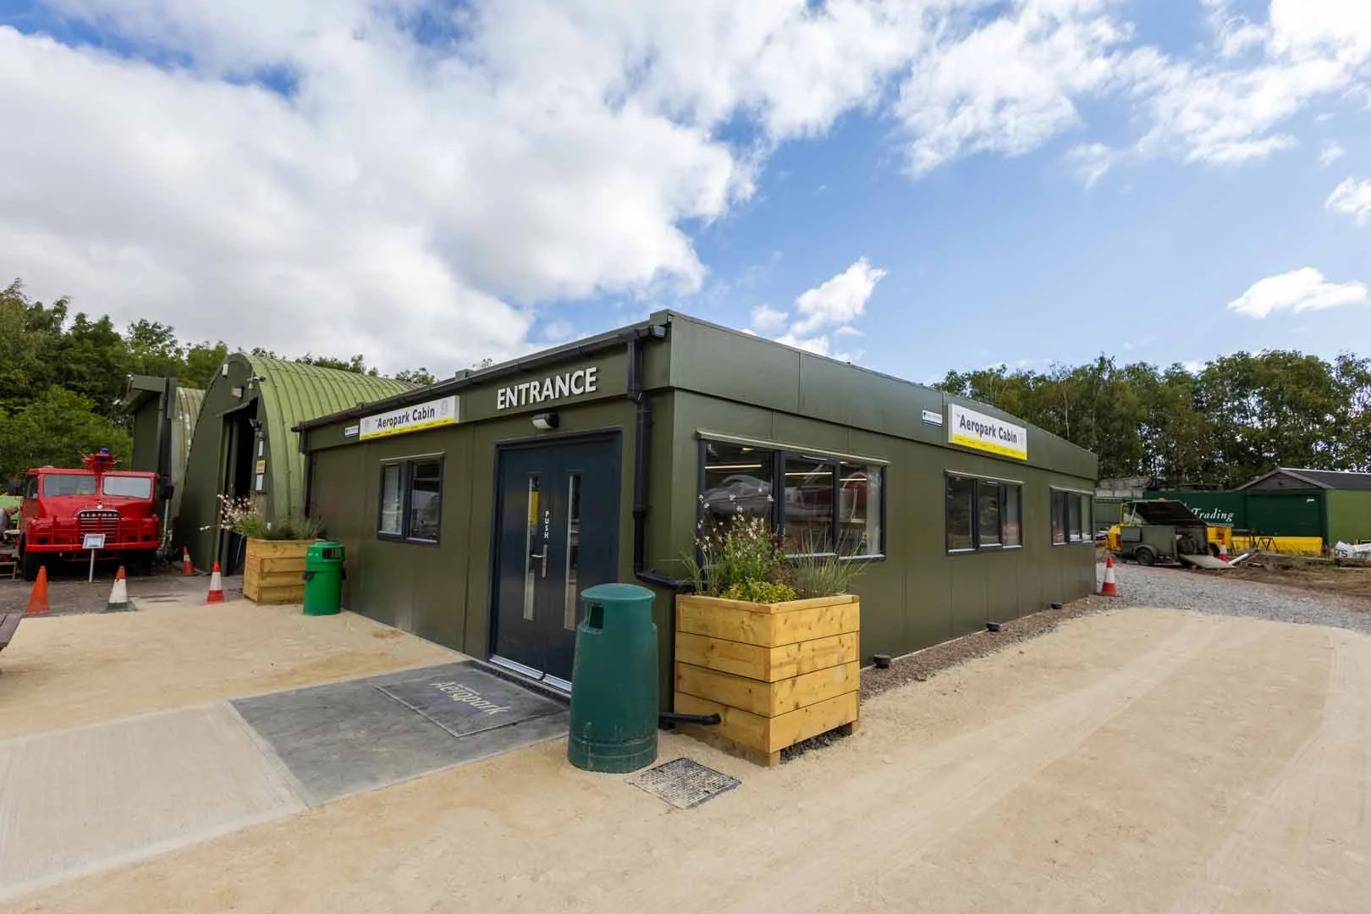


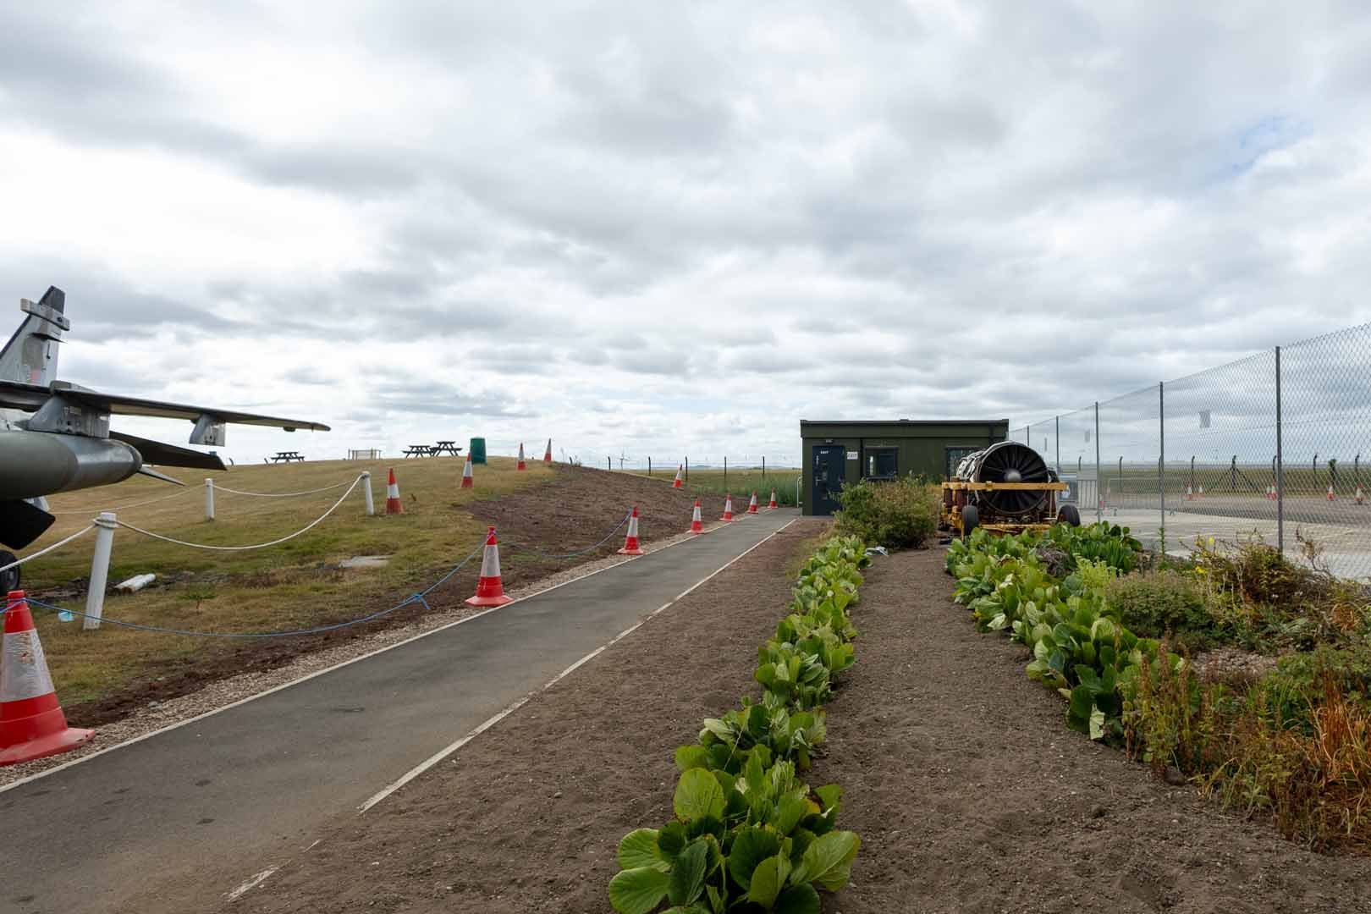

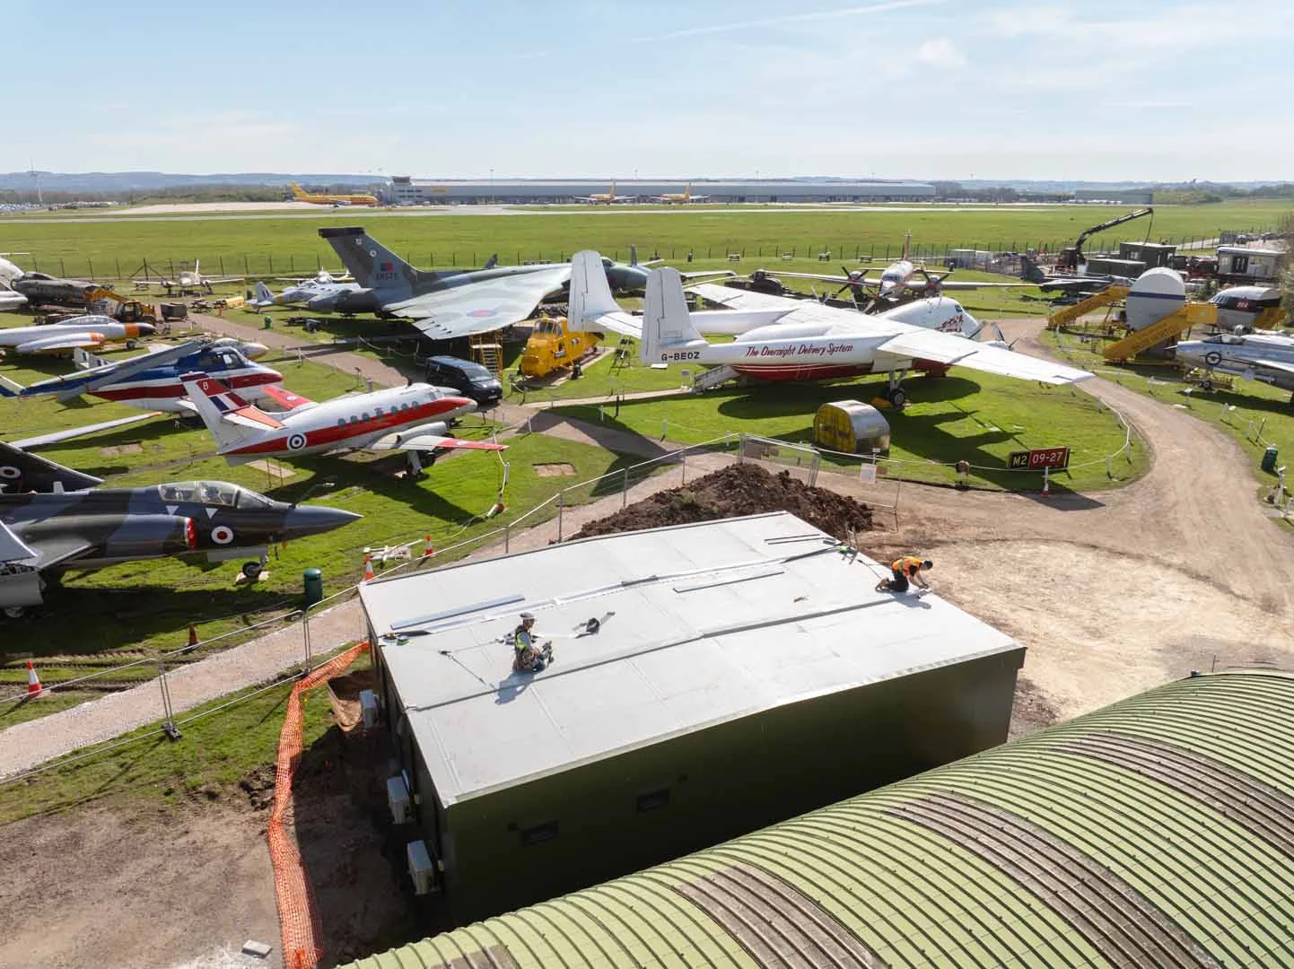
East Midlands Aeropark needed to upgrade its public facilities to accommodate growing visitor numbers. The project required a versatile visitor hub combining a shop, a modular reception area, and a cafe, as well as a dedicated gatehouse and outdoor viewing shelters.
The site presented several key requirements:
Complex Civil Engineering: Beyond the main structures, the site required extensive groundworks, drainage, service connections, pedestrian pathways, and sustainable water management.
Principal Contractor Duties: The client needed a primary contractor to manage all health, safety, and regulatory compliance across the entire construction site.
End-to-End Delivery: To avoid managing multiple vendors, the Aeropark sought a full turnkey partner to handle everything internally from initial concept to final handover.
GCS Group acted as the Principal Contractor for the entire modular building development, taking total responsibility for site safety, regulatory compliance, and construction under CDM regulations.
Our approach included:
Complete In-House Design: Designing a custom multi-building layout internally to optimise visitor flow between the gatehouse, viewing areas, shop, and cafe.
Civil Engineering & Infrastructure: Executing precision pad foundations, laying pedestrian pathways, connecting all primary utility services, and installing SuDS planters for eco-friendly drainage.
Off-Site Manufacturing: Building the 3-bay visitor facility and 2-bay gatehouse concurrently to ensure rapid assembly on-site.
Full Interior Fit-Out: Completing the entire internal fit-out, creating a welcoming modular leisure facility, fully functional kitchen, comfortable cafe seating area, and retail shop space.

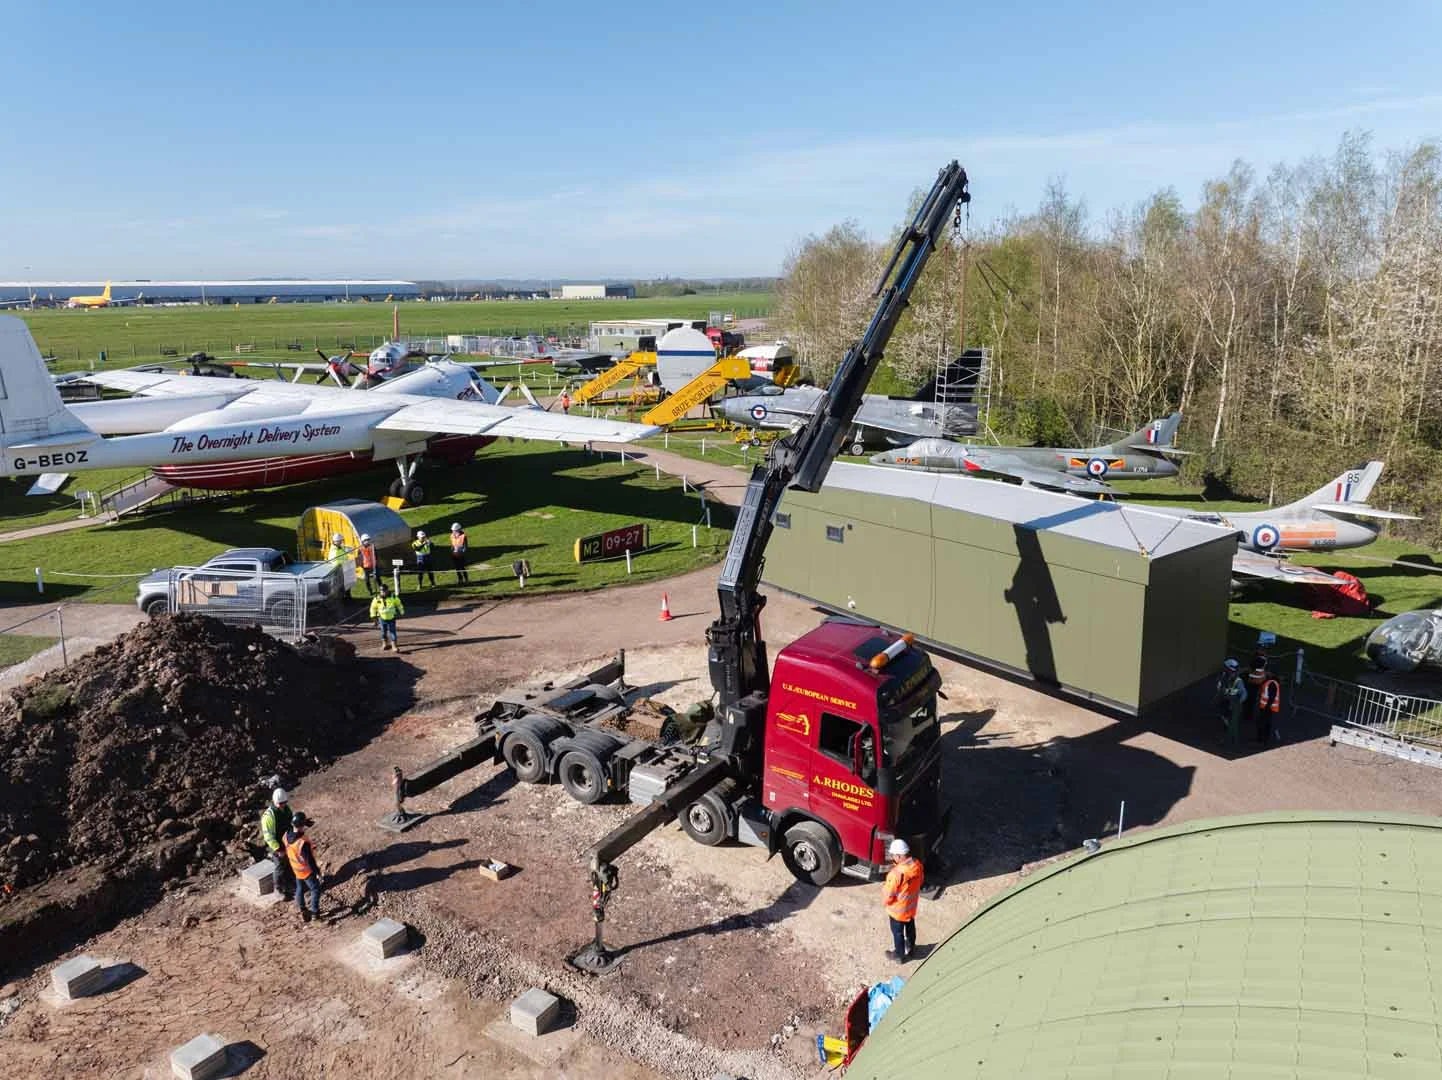
A Modern, High-Specification Modular Visitor Centre
GCS delivered a complete, fit-for-purpose modular building for a commercial environment that transforms the visitor experience at East Midlands Aeropark while adhering strictly to safety regulations and project deadlines.
Key Benefits Delivered:
Seamless Visitor Flow: The new gatehouse and modular reception ensure smooth entry and processing for guests during peak visiting hours.
Enhanced Amenities: The combined shop, cafe, and viewing shelters provide visitors with year-round comfort and modern facilities.
Turnkey Efficiency: By managing all groundworks, drainage, and fit-outs as Principal Contractor, GCS provided a stress-free delivery for the client.
The East Midlands Aeropark project demonstrates our expertise as a Principal Contractor delivering complete modular building developments. From eco-friendly drainage systems and concrete pad foundations to high-specification interior fit-outs, we manage every detail under full CDM compliance. This project highlights how our flexible off-site solutions can transform public attractions by delivering durable, aesthetically pleasing visitor centres, gatehouses, and commercial spaces.
Ready to upgrade your public site or leisure facilities? Whether you require a multi-functional modular building or a standalone modular reception area, GCS handles the entire process from initial design to final handover. Contact our team today for a tailored quote and discover how our turnkey expertise can elevate your site.