Interfloor Central Operations Hub
Case Study: Delivering a Central Operations Modular Office Building
Case Study: Delivering a Central Operations Modular Office Building
Client: Interfloor
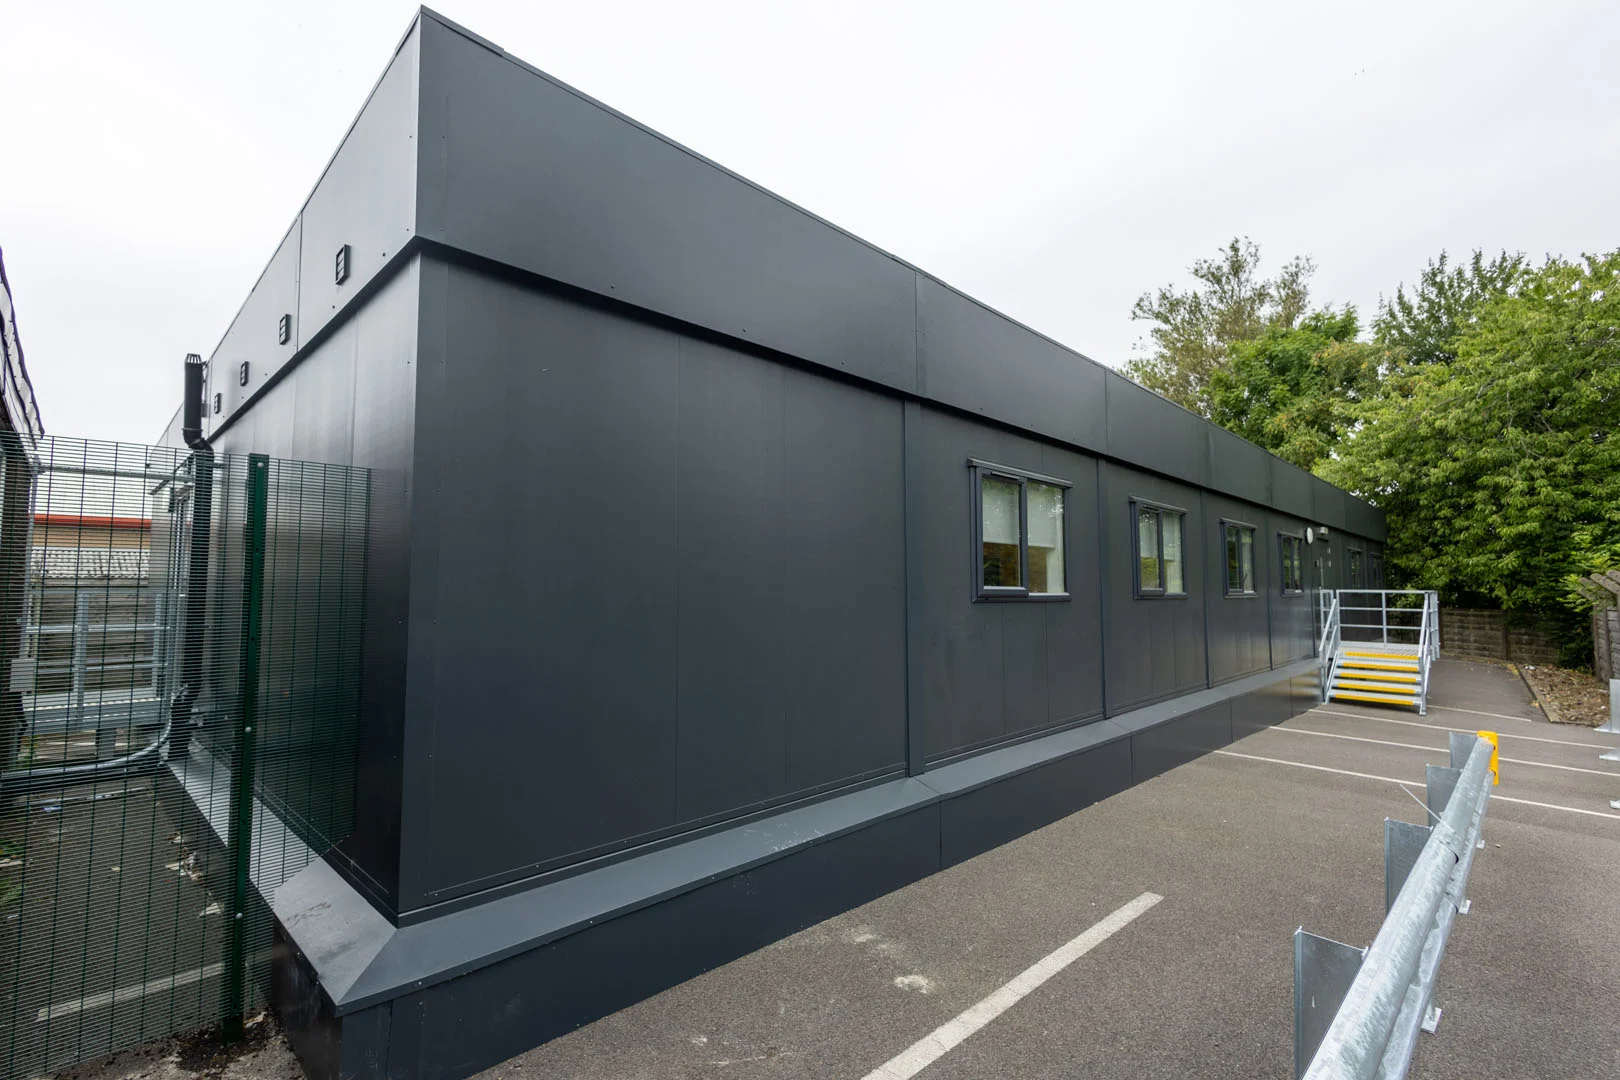
Building Type: Single-Storey 8-Bay Modular Building
Dimensions: 24m x 9.6m
Key Features: Central operations workspace, private offices, meeting rooms, welcoming lobby, kitchen facilities, and integrated toilets.
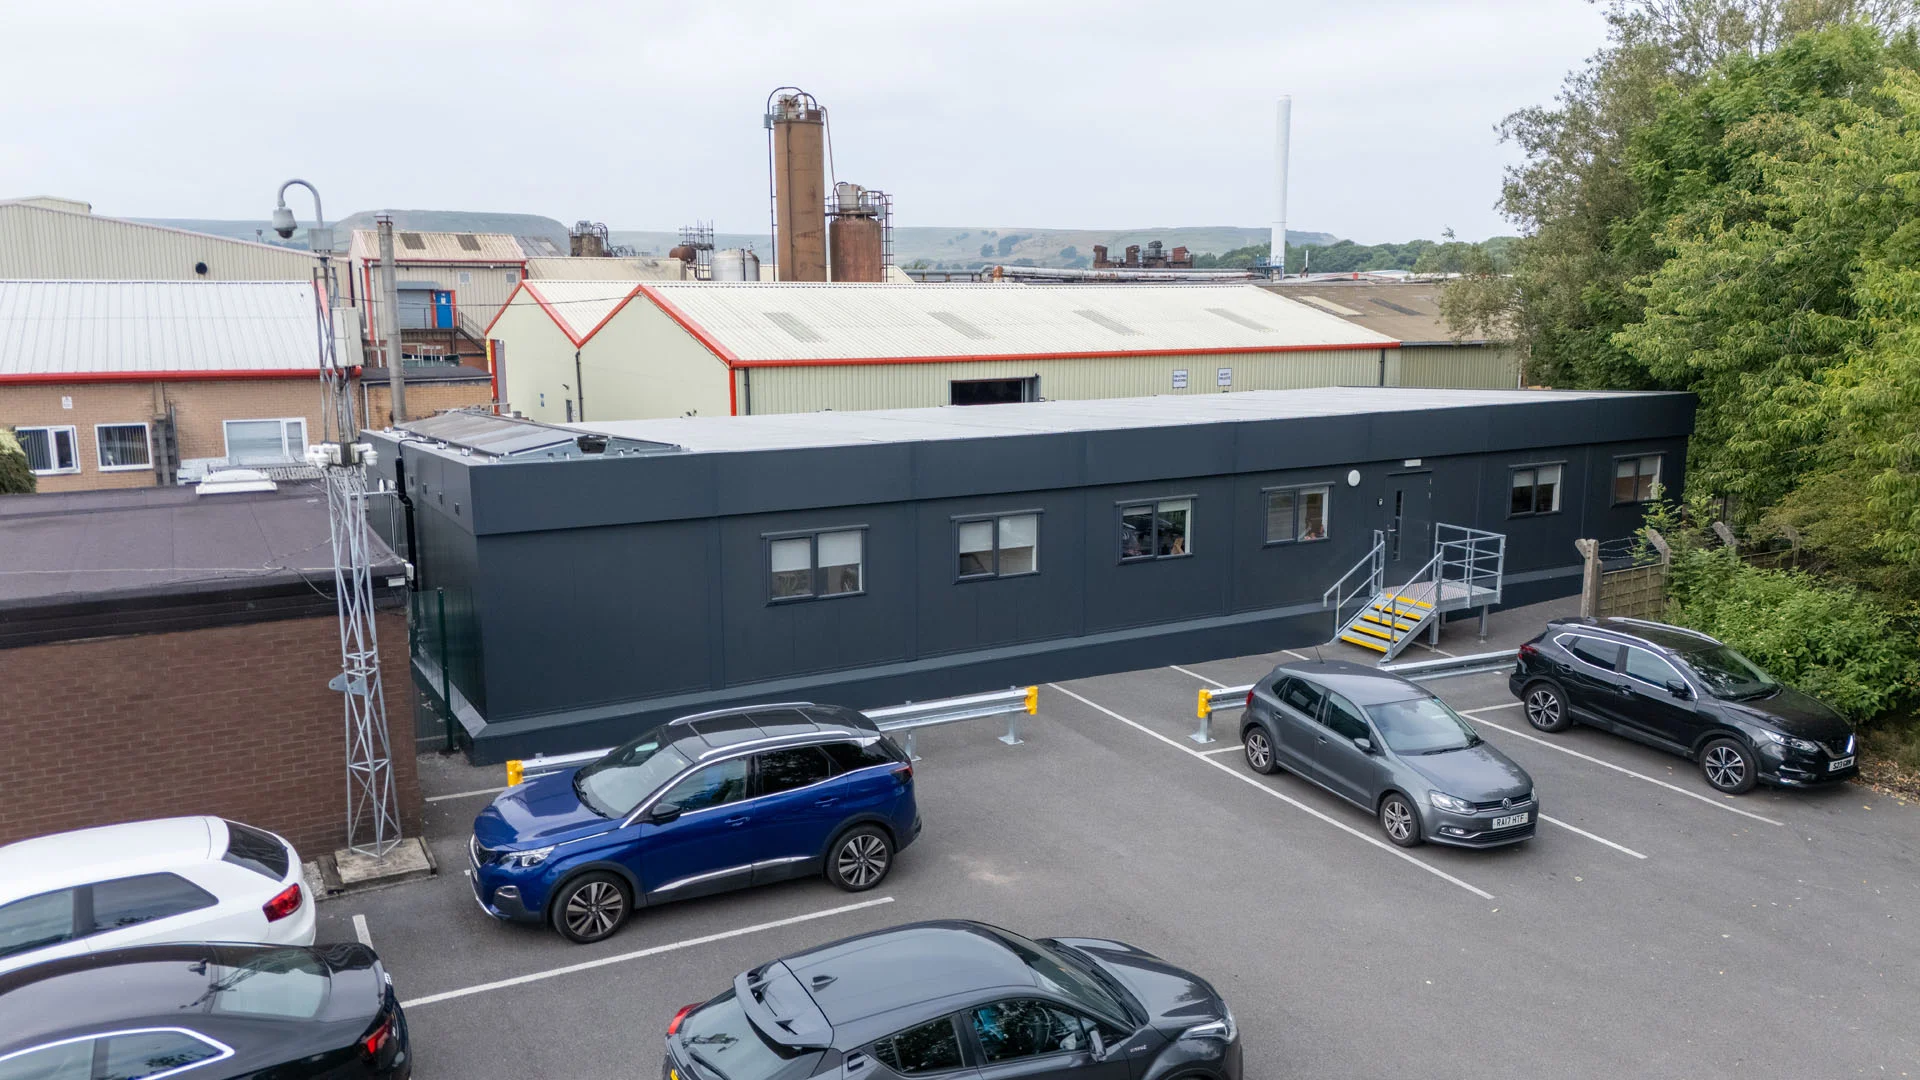


As a leading flooring manufacturer, Interfloor needed a modern modular office building to house their central operations hub to support their ongoing growth. The client needed a high-specification modular office that could be delivered quickly, without causing long-term disruption to their busy industrial site.
The project presented several operational priorities:
Accelerated Timeline: The entire project needed to move rapidly from concept to completion without compromising quality.
Minimal On-Site Disruption: On-site construction time had to be kept to an absolute minimum to avoid interfering with daily factory operations and site traffic.
Full In-House Management: The client wanted a single, reliable partner to oversee every stage of the project from structural design to final interior fitting.
GCS Group managed the entire lifespan of the modular building project internally, providing a complete turnkey package that reduced the stress of dealing with multiple contractors.
Our approach included:
End-to-End In-House Management: Taking full responsibility for every phase, including initial design, groundworks, manufacture, installation, and final sign-off.
Civil Engineering & Foundations: Preparing the site with precision-engineered composite pad foundations designed to support the 24m x 9.6m footprint.
Single-Day Crane Installation: Precision planning allowed us to deliver and lift all eight modular bays into place in just one day.
Comprehensive Internal Fit-Out: Executing a complete interior package to create a modern, professional working environment complete with private offices and welfare facilities.
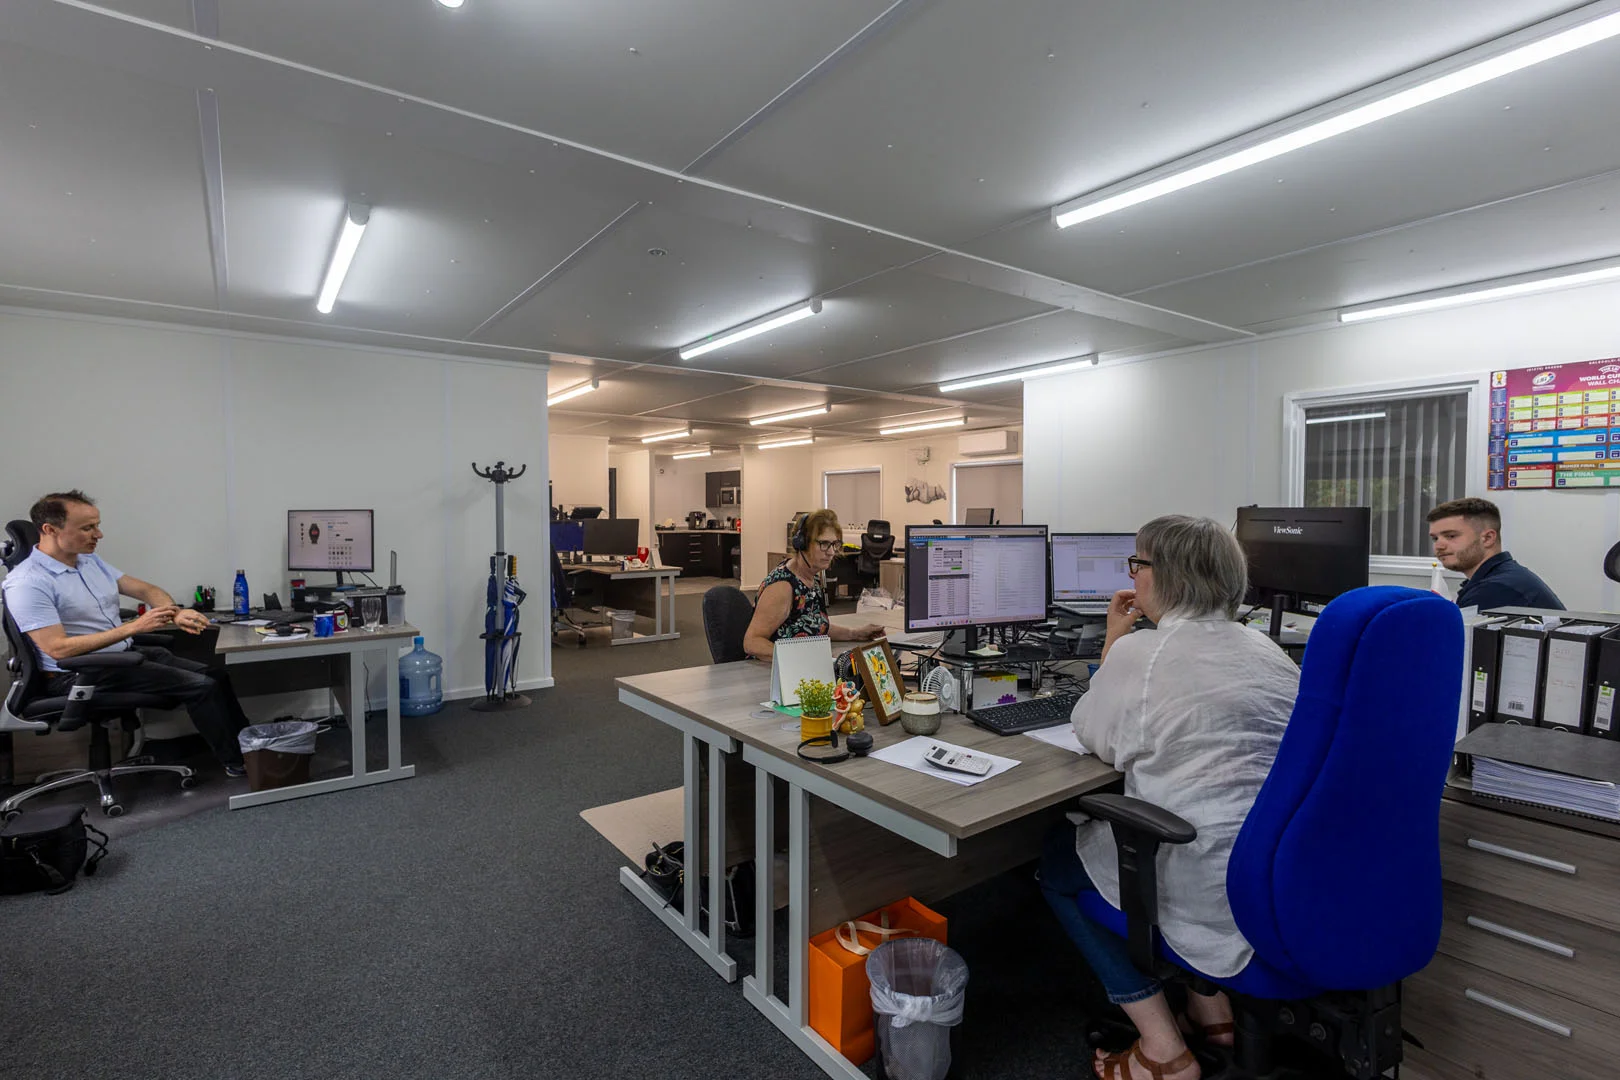

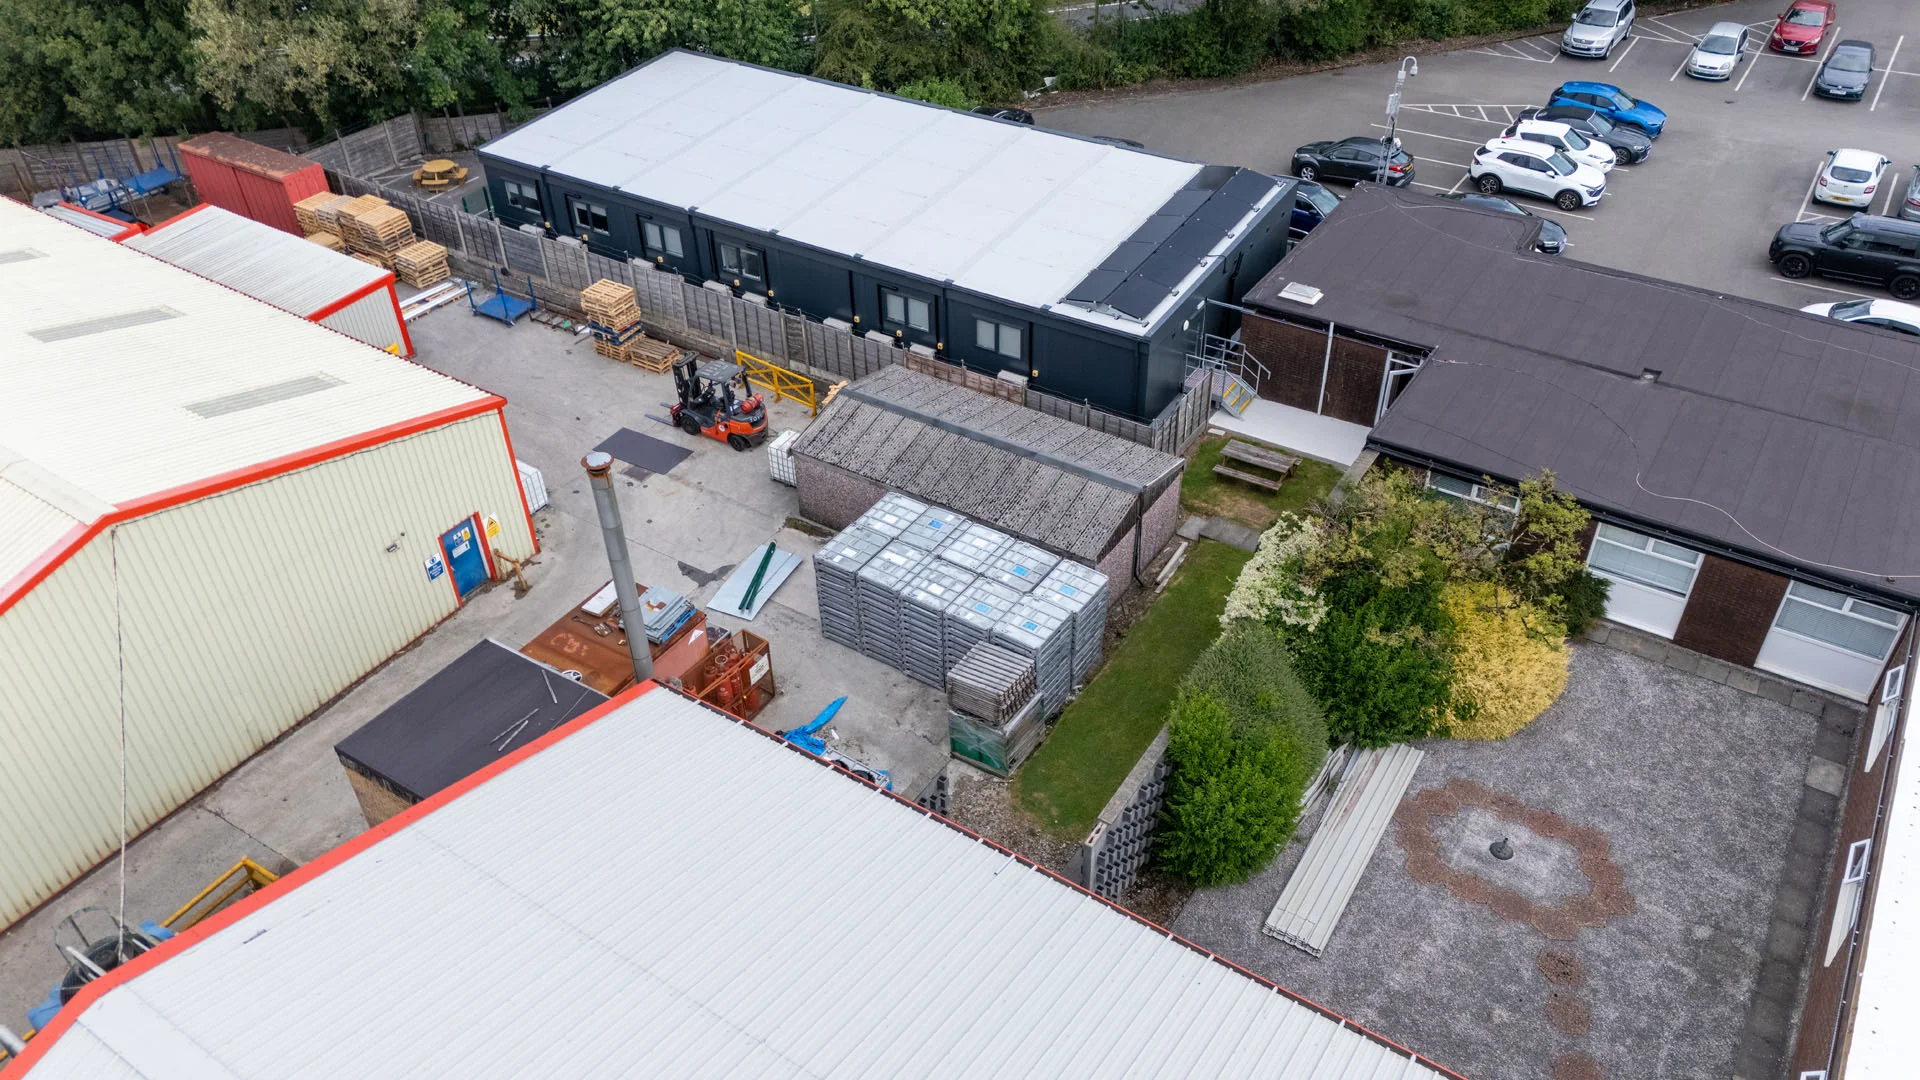
GCS Group delivered the entire modular building project in just 16 weeks from the initial enquiry, with the on-site phase completed in under three weeks. Interfloor now operates from a spacious, fit-for-purpose operations hub built to the highest standard.
Key Benefits Delivered:
Ultra-Fast On-Site Turnaround: With a one-day lift and a two-and-a-half-week fit-out, site downtime was virtually non-existent.
Seamless Project Execution: Managing the entire build internally ensured strict quality control and fixed-budget delivery.
Turnkey Convenience: Interfloor received a fully operational modular office ready for immediate occupation upon handover.
"We found GCS Group to be exceptional throughout the whole process, from initial design right through to installation. The build arrived in eight different sections and was installed in just one day, with the full fit-out completed in two and a half weeks. We were amazed by the speed of the process, and the entire team demonstrated outstanding professionalism all the way through the project."
Gary McEwan, CEO at Interfloor
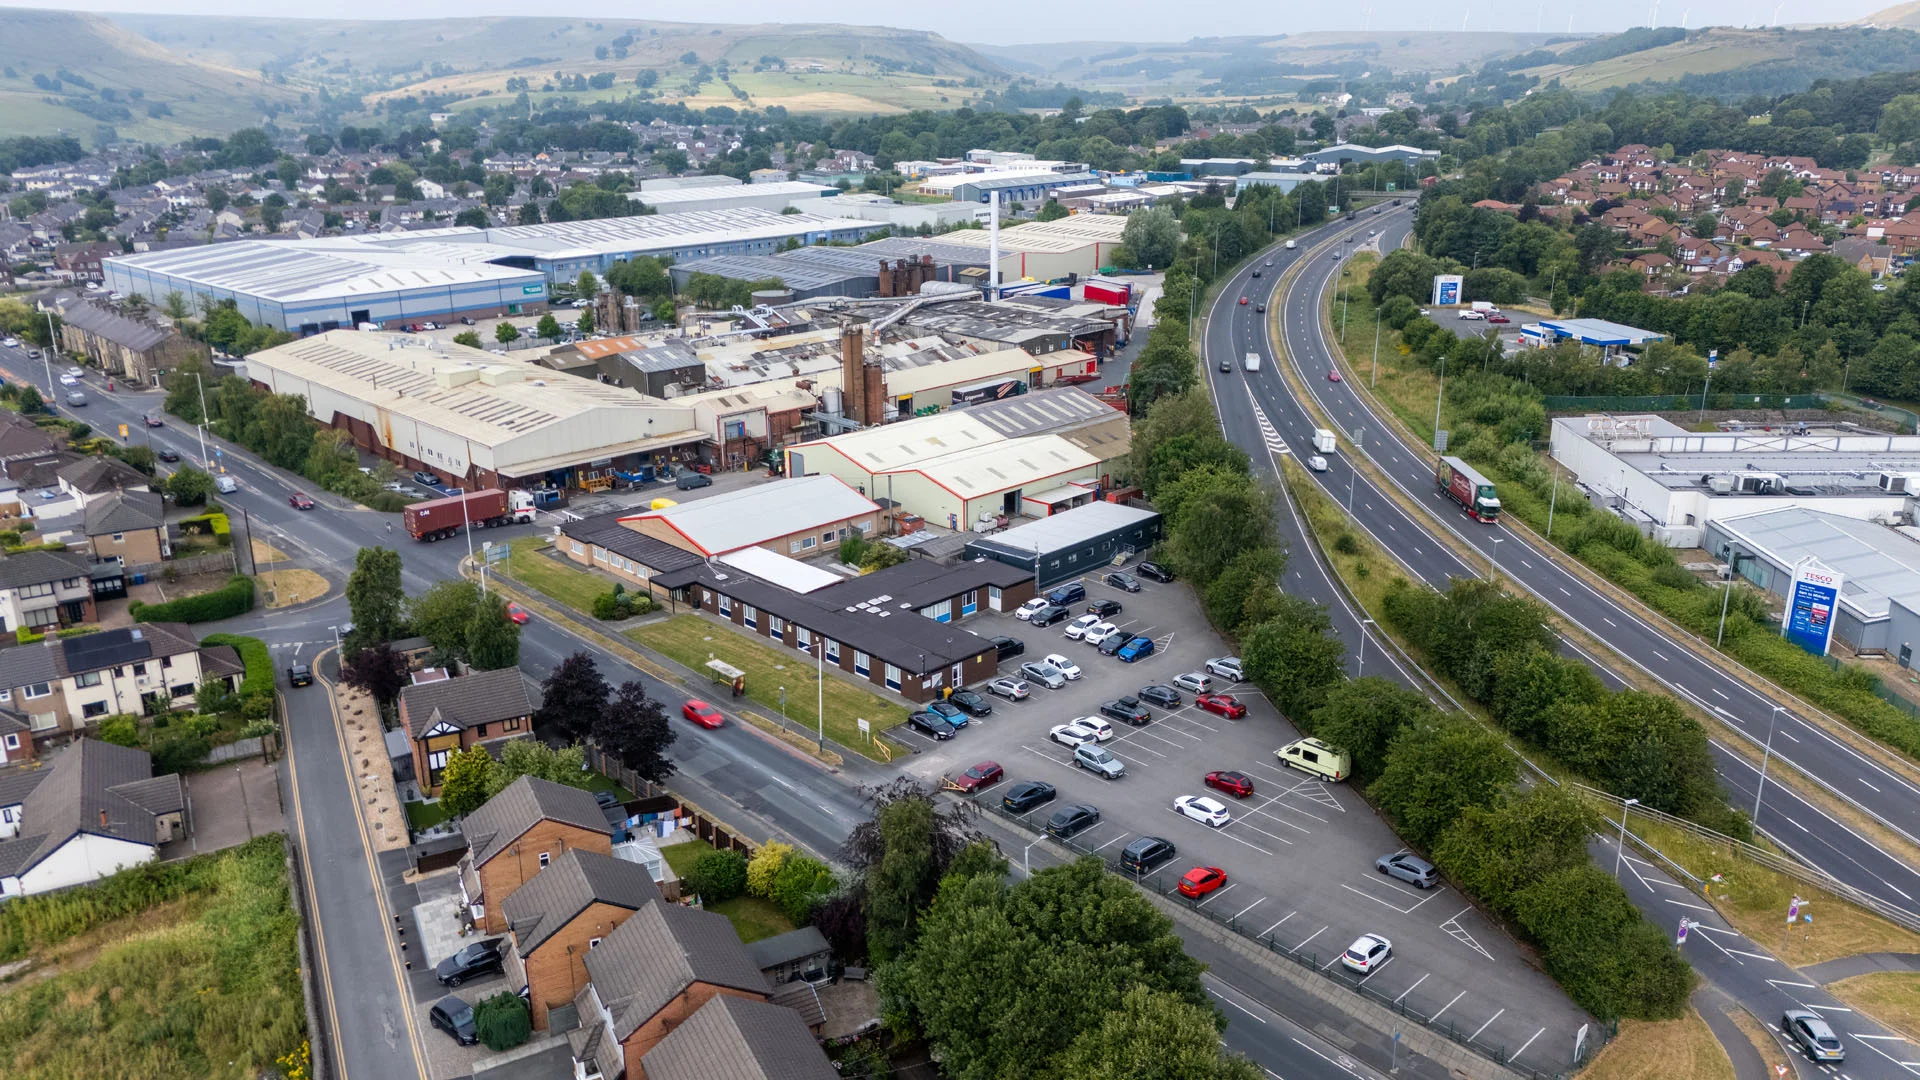
The Interfloor project highlights the speed and efficiency of our commercial modular building solutions. By taking full control of every detail, from the composite pad foundations to the final interior finishes, we provided a large-scale operational headquarters in a fraction of the time required for traditional construction. This project demonstrates how a well-planned off-site build can deliver a premium commercial environment with minimal impact on day-to-day business.
Ready to expand your commercial premises? Whether you need a standalone modular office building or a multi-bay industrial headquarters, GCS provides a smooth, stress-free service from design to handover. Contact our team today for a tailored quote and discover how quickly we can transform your site.