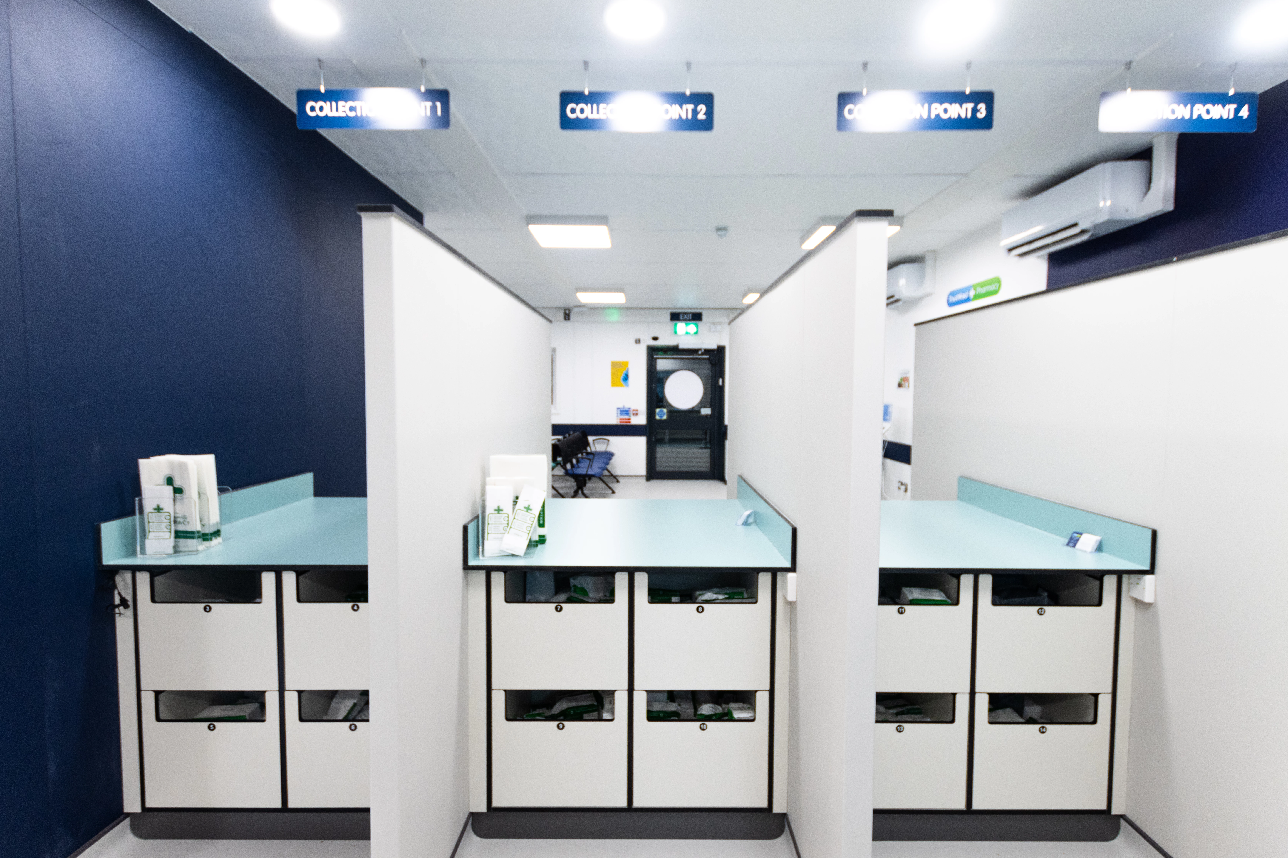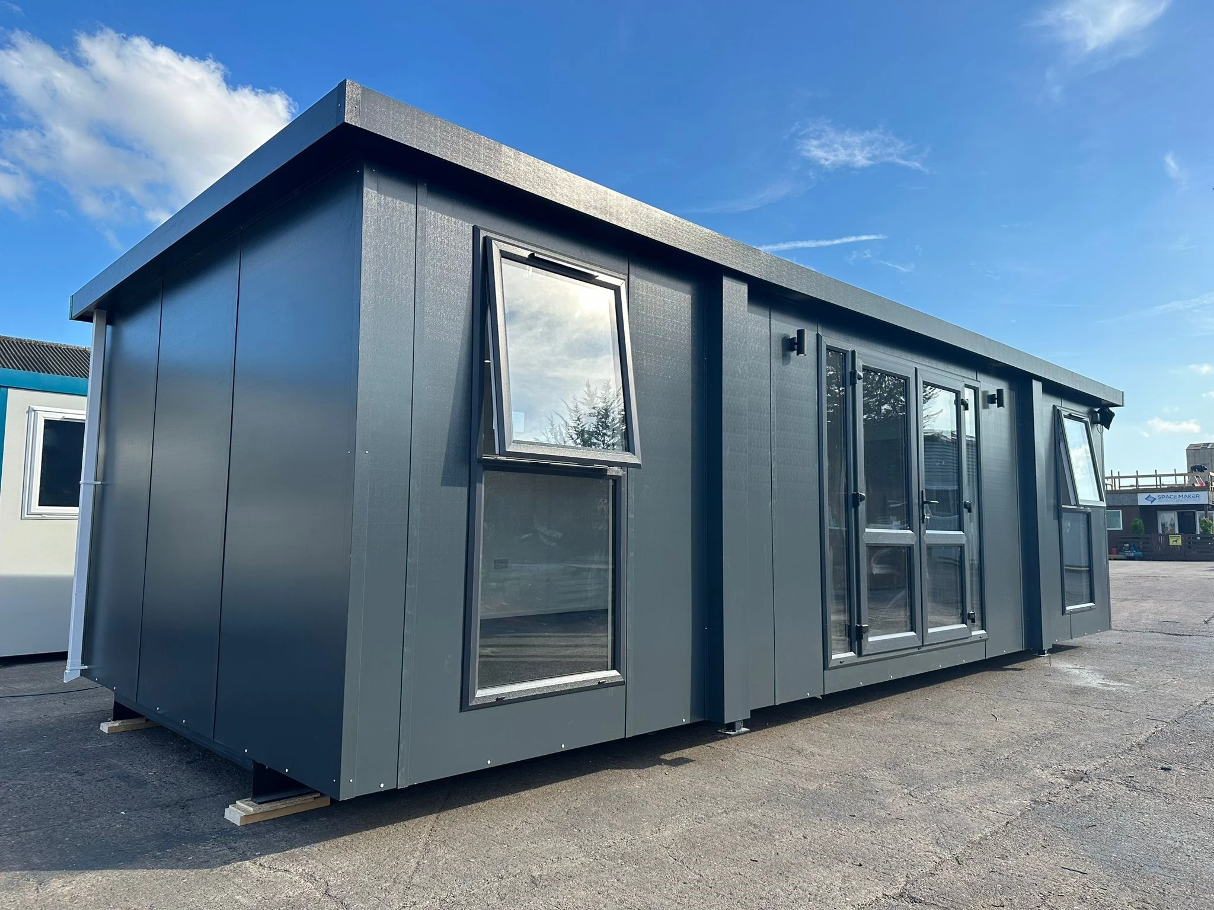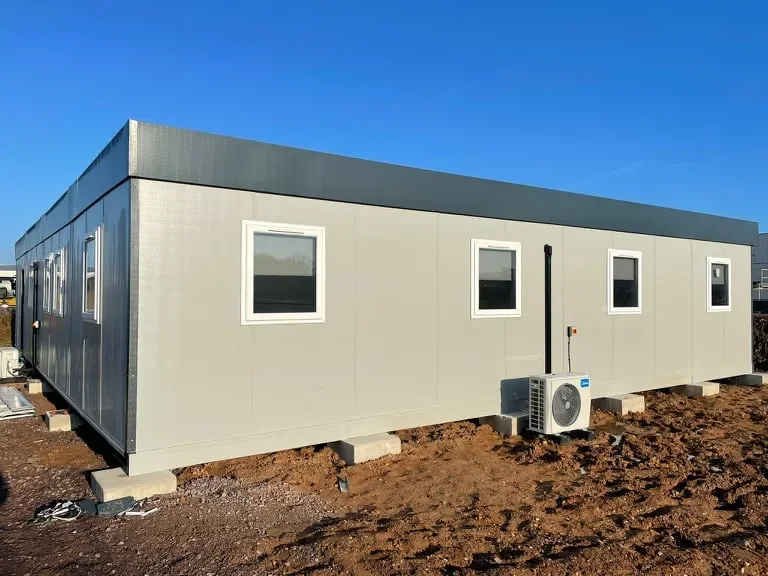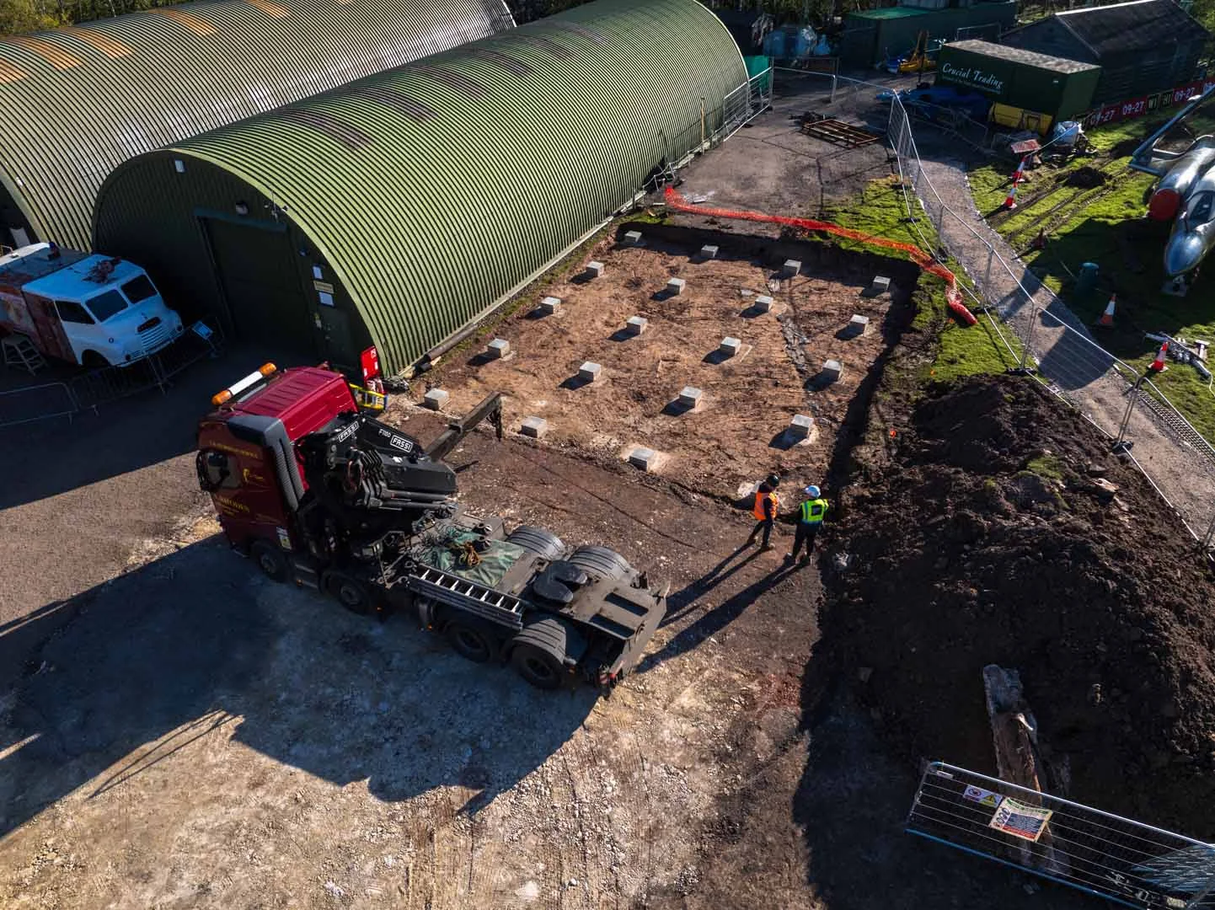


Finding the right space for new commercial buildings is getting increasingly hard. Whether it’s the location that’s the issue or whether the buildings available are too restrictive for your business or organisation. That’s why many companies are realising the benefits of modular buildings in the UK. From modular school buildings and modern modular healthcare facilities to scalable modular offices and leisure facilities, commercial decision-makers know that modular buildings offer fast construction, cost efficiency and minimal site disruption.
However, while modular buildings’ off-site production process provides fast manufacturing, the overall success of your project can fall at the final hurdle if the site isn’t prepared before installation. Preparing your site effectively ensures that your installation day is safe, seamless and stress-free.
From initial planning to essential groundworks, our article breaks down everything you need to do before your modular building is delivered. We’ll also explain how our experienced professionals can help to simplify the whole process.
Decide on the use and the layout of your modular building and what facilities it needs. Before breaking ground or bringing heavy machinery onto your site, you need a clear understanding of how the modular building will be used on a daily basis. A common mistake when planning a new building is looking at it as an individual project, when there is a lot that happens inside the premises.
Ask yourself these important operational questions:
Occupancy & Workflow: How many employees, students or visitors will use the space at any one time?
Internal Facilities: Does your floor plan require dedicated restrooms, commercial cooking spaces, shower blocks, or specialised spaces such as server rooms? Will you have enough power ports and internet connectivity for all employees and visitors?
Accessibility: Will you need integrated ramps, wider doorways or specific features to make the site DDA (Disability Discrimination Act) compliant to accommodate all site users?
Establishing the exact requirements of your site early on will directly impact site logistics. Internal amenities determine where underground plumbing, drainage, and electrical substations need to be located on your land before the modular building is lowered into place.
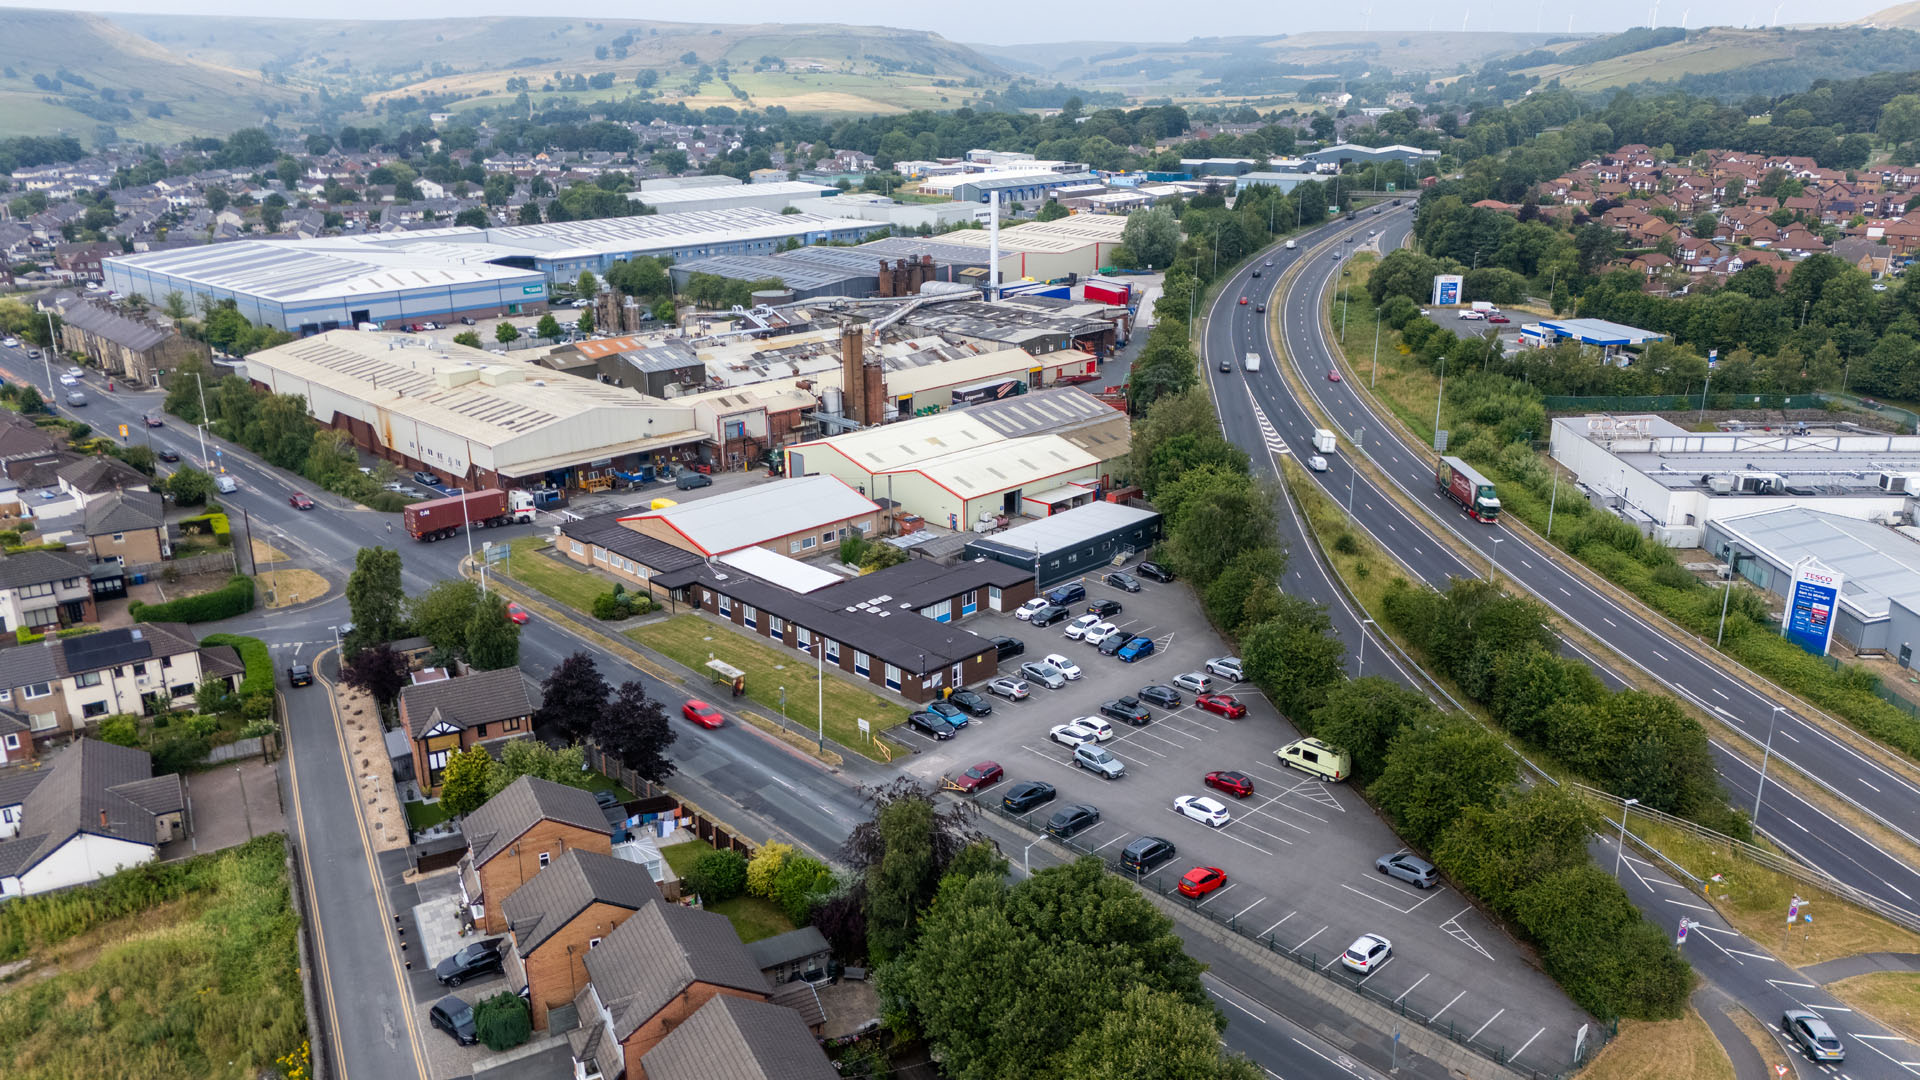
Once you’ve nailed down your layout and operational needs, you need to carefully decide on the precise location of your modular building. Whether you are installing a modular building onto a new site or integrating modular buildings into an existing footprint, you need to ensure you have considered accessibility and the proximity of utilities.
Key site considerations include:
Utility Connectivity: Running water, drainage & sewerage, power, and data cabling over long distances can quickly increase your project costs. Make sure you position your new modular building close to existing utility points to simplify connection and keep costs under control.
Ground Topography: While minor inclines can be accommodated with specialised substructures, placing your building on severely sloped or unstable ground increases the need for additional preparation and can put your site at risk if not planned properly.
Environmental & Spatial Factors: It’s not always the most obvious thing to think about, but consider where your light is coming from to make the most of any natural light. Consider drainage runoff, traffic flow, and proximity to other structures.
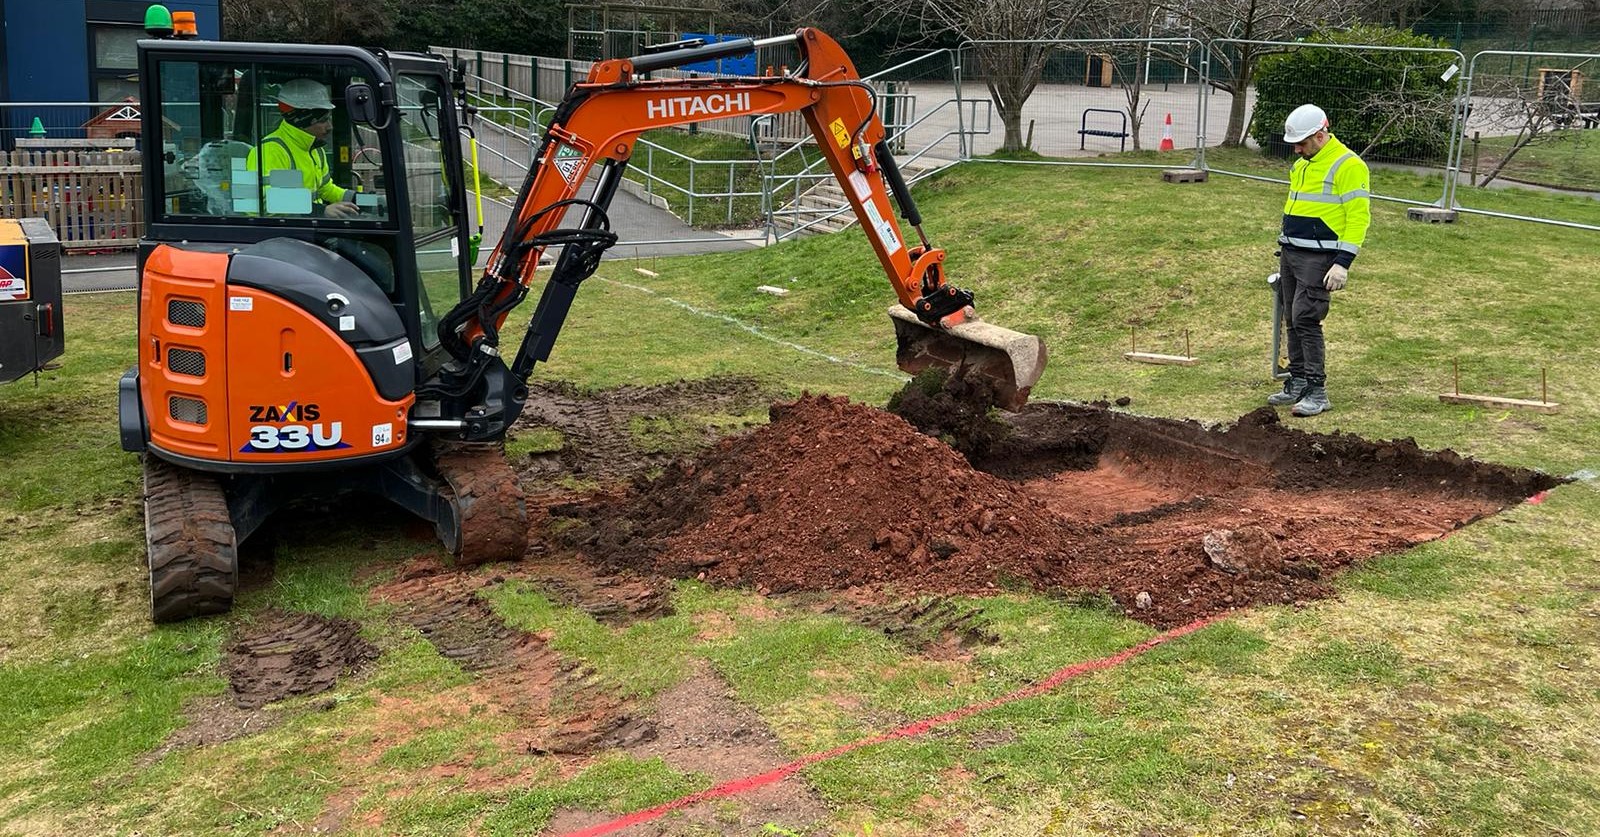
Ground preparation is where proper project expertise makes a massive difference. The whole lifespan, structural integrity and safety of modular buildings in the UK depend on the quality of the ground beneath them.
Ignoring undertaking proper site surveys or cutting corners on foundations leads to structural shifting, pooling water, misaligned doors and a tonne of headaches, or worse, in the future.
Full site and geological survey – Identify soil bearing capacity and hazards
Excavation and Site Clearance – Remove vegetation, debris and topsoil
Foundation installation – Pour concrete pads or trench foundations
Utility infrastructure – Trench and lay water, waste and power runs
Drainage engineering – Install surface water management and soakaways
A comprehensive site survey is essential before any earth is moved. Professional engineers evaluate soil bearing capacity, check for underground services using CAT scanning, and assess potential hazards.
Modular buildings need flat, stable and level footings designed for the specific weight and size. Depending on the soil condition and whether the modular building is permanent or temporary, there are different foundation options that a modular building company will advise on:
Concrete Pad Foundations: Individual concrete pads placed under main load-bearing points.
Strip/Trench Foundations: Continuous concrete foundations ideal for larger multi-storey modular buildings.
Adjustable Steel Jack Pads: These are usually used for short- to medium-term site placements on hardstanding.
The process of groundworks is about a lot more than providing a solid base for your new modular building. It is essential to excavate trenches for sub-surface utilities, lay ducting for mains electrics, and construct appropriate foul water and surface water drainage systems, such as soakaways or mains connections.
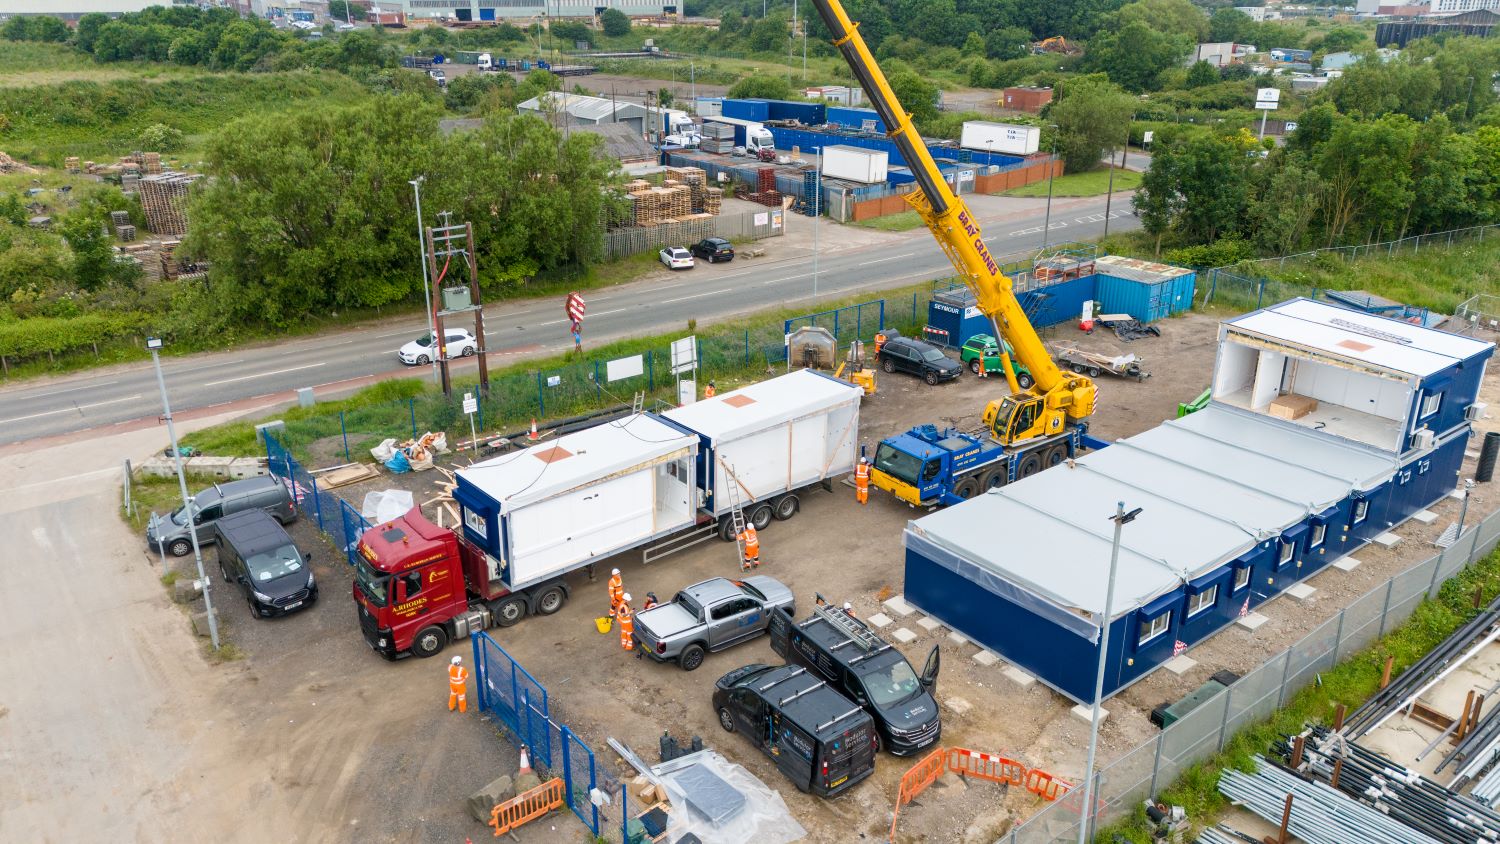
Installation day is busy, and your site will be full of large delivery vehicles and heavy-duty mobile cranes. Once you’ve spent the time making sure your site is fully prepared, you also need to make sure the delivery vehicles can access it easily.
Reliable modular building companies in the UK will highlight the importance of a detailed logistics plan. Make sure you have assessed all access factors thoroughly.
Overarching access – check road widths, sharp turns and tight bridges
Overhead clearance – check for low bridges, phone lines and power cables
Ground capacity – check that access roads can support 40+ tonne cranes
Crane set up zone – Reserve a level hardstanding for crane outriggers
Traffic management – Arrange temporary road closure or site marshals
Working alongside experienced modular building companies, like GCS Group, will help to ensure that logistics and lift plans are fully risk-assessed long before any transport vehicles arrive on site.
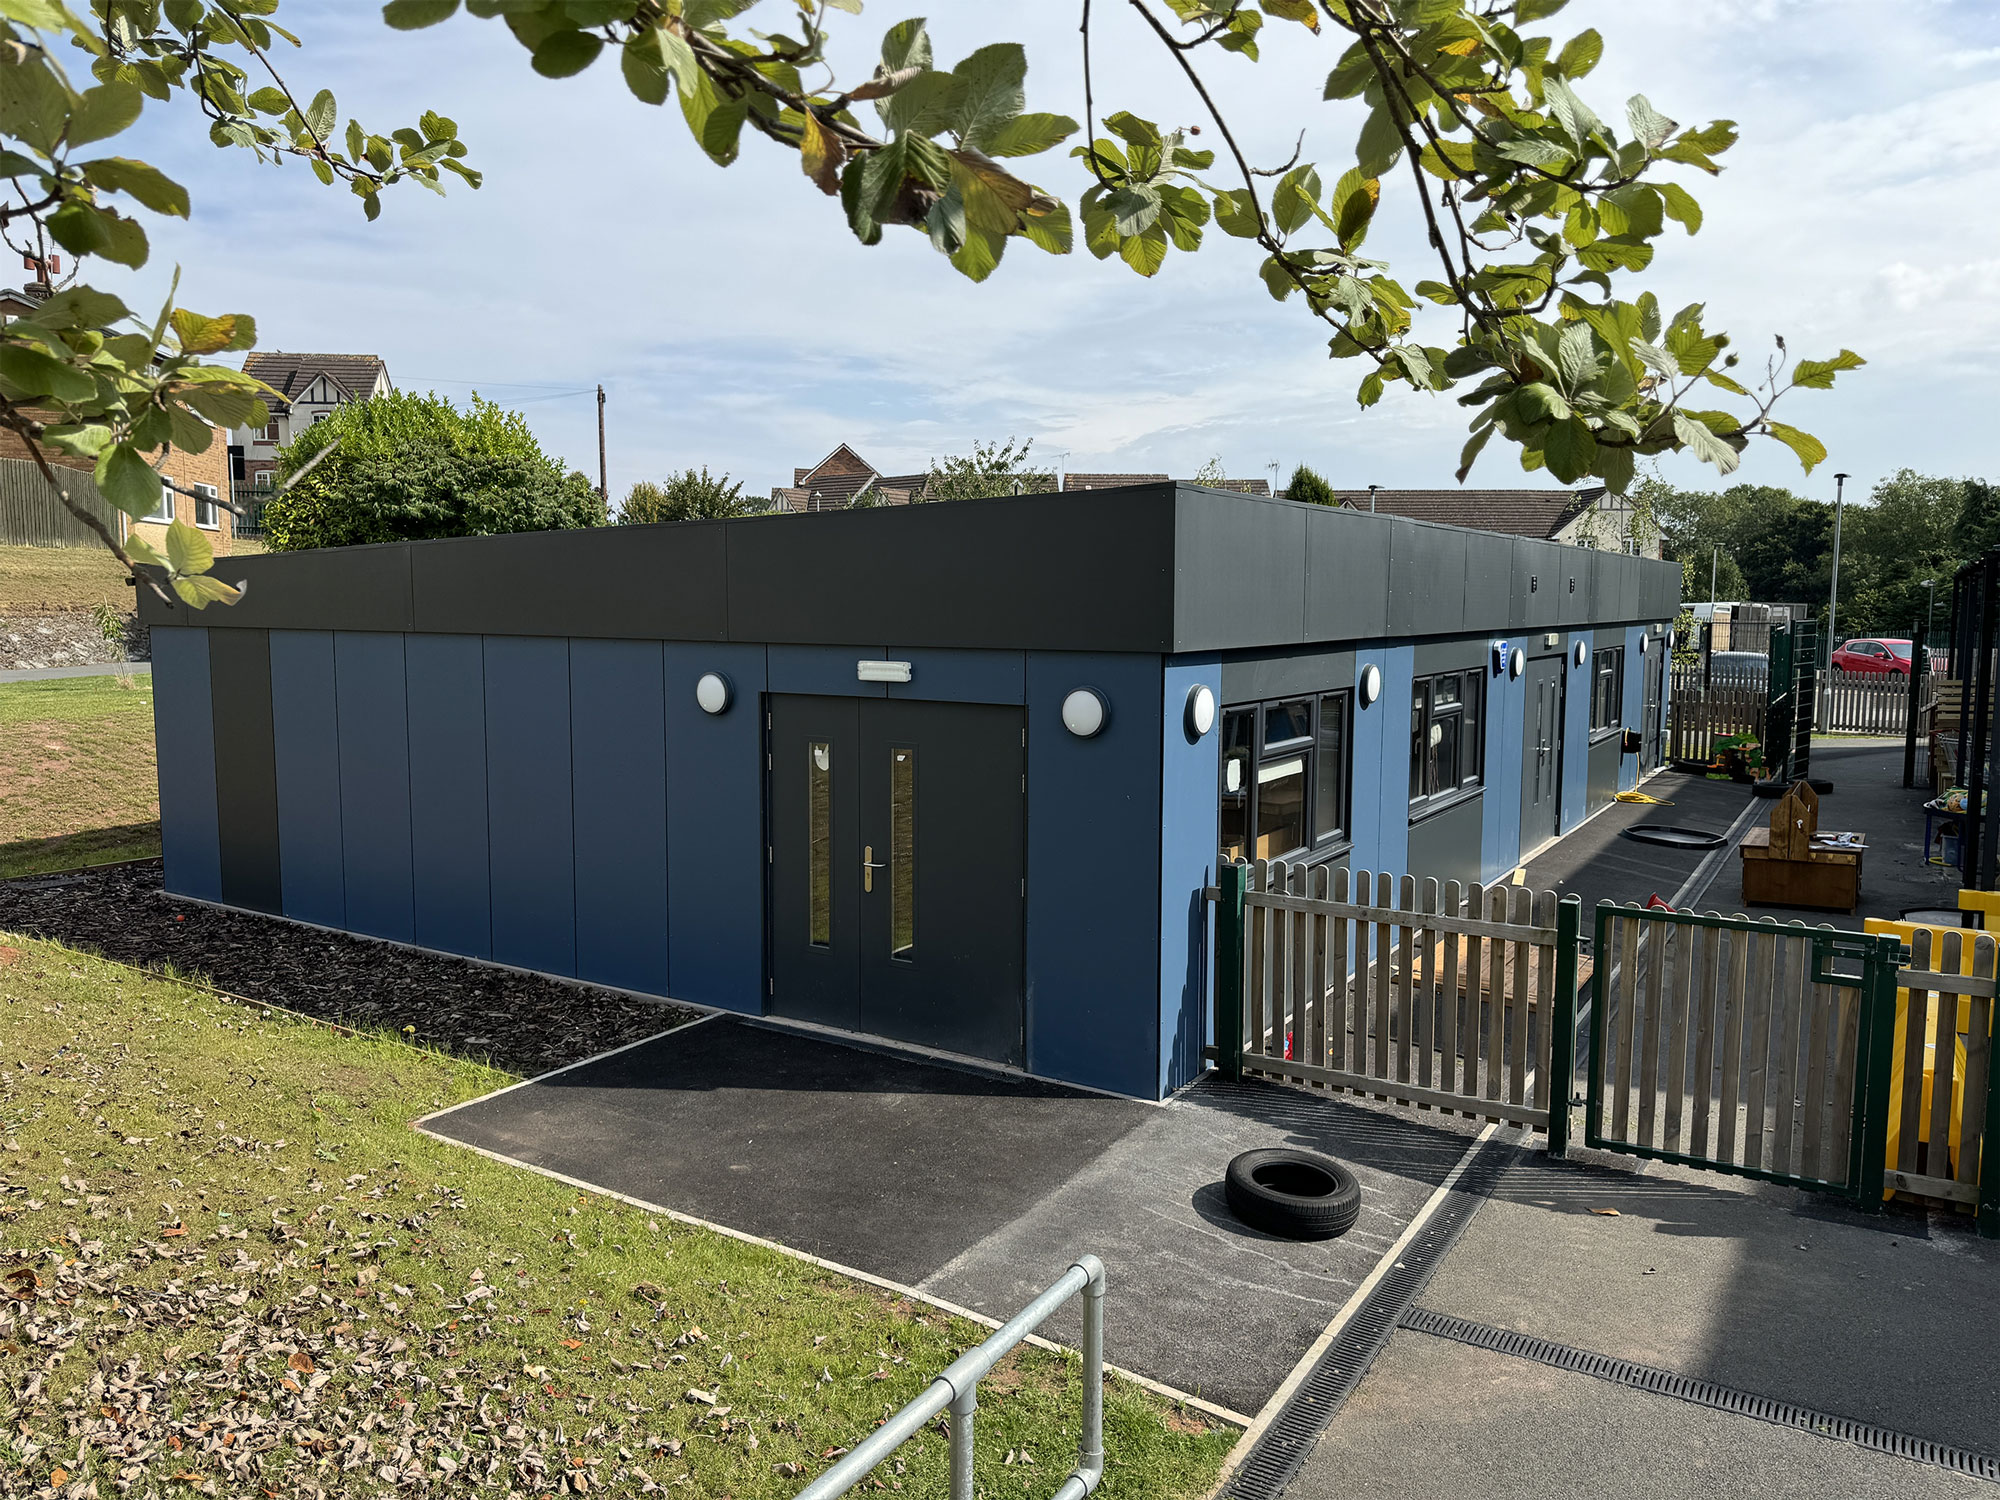
Groundworks aren’t just about site preparation. There is more to be done after your modular building has been lifted into place. Once the foundations are in place, a groundworks team will ensure that your premises are fully functional, safe and attractive for staff and visitors.
Essential post-installation groundworks include:
Access infrastructure: Installing durable steps, safe pathways and DDA-compliant ramps to allow easy access to finished floor height.
Perimeter Fencing & Security: Installing secure boundaries and lighting around your new site.
Landscaping: Laying paving, turfing, or planting around the base hides sub-frame voids and helps with surface water management. Landscaping also makes your new space more aesthetically pleasing and helps blend the building into the surroundings.
Managing a tonne of separate contractors on site can be overwhelming and can slow a project right down. From design, excavation, and foundations to crane logistics, utility connections, and landscaping, there is a lot to consider, and not managing the different elements efficiently can lead to miscommunication, delays, and unexpected costs.
Choosing a full turnkey solution for your modular building project makes the whole process so much more simple. At GCS Group, our dedicated, experienced groundworks team handles every part of the process. From the initial site survey and foundation installation to utility connections and landscaping, we manage everything under one roof. Whether you need us to work alongside existing contractors or deliver a complete end-to-end service, our expert project managers will ensure your site is ready and fully compliant.
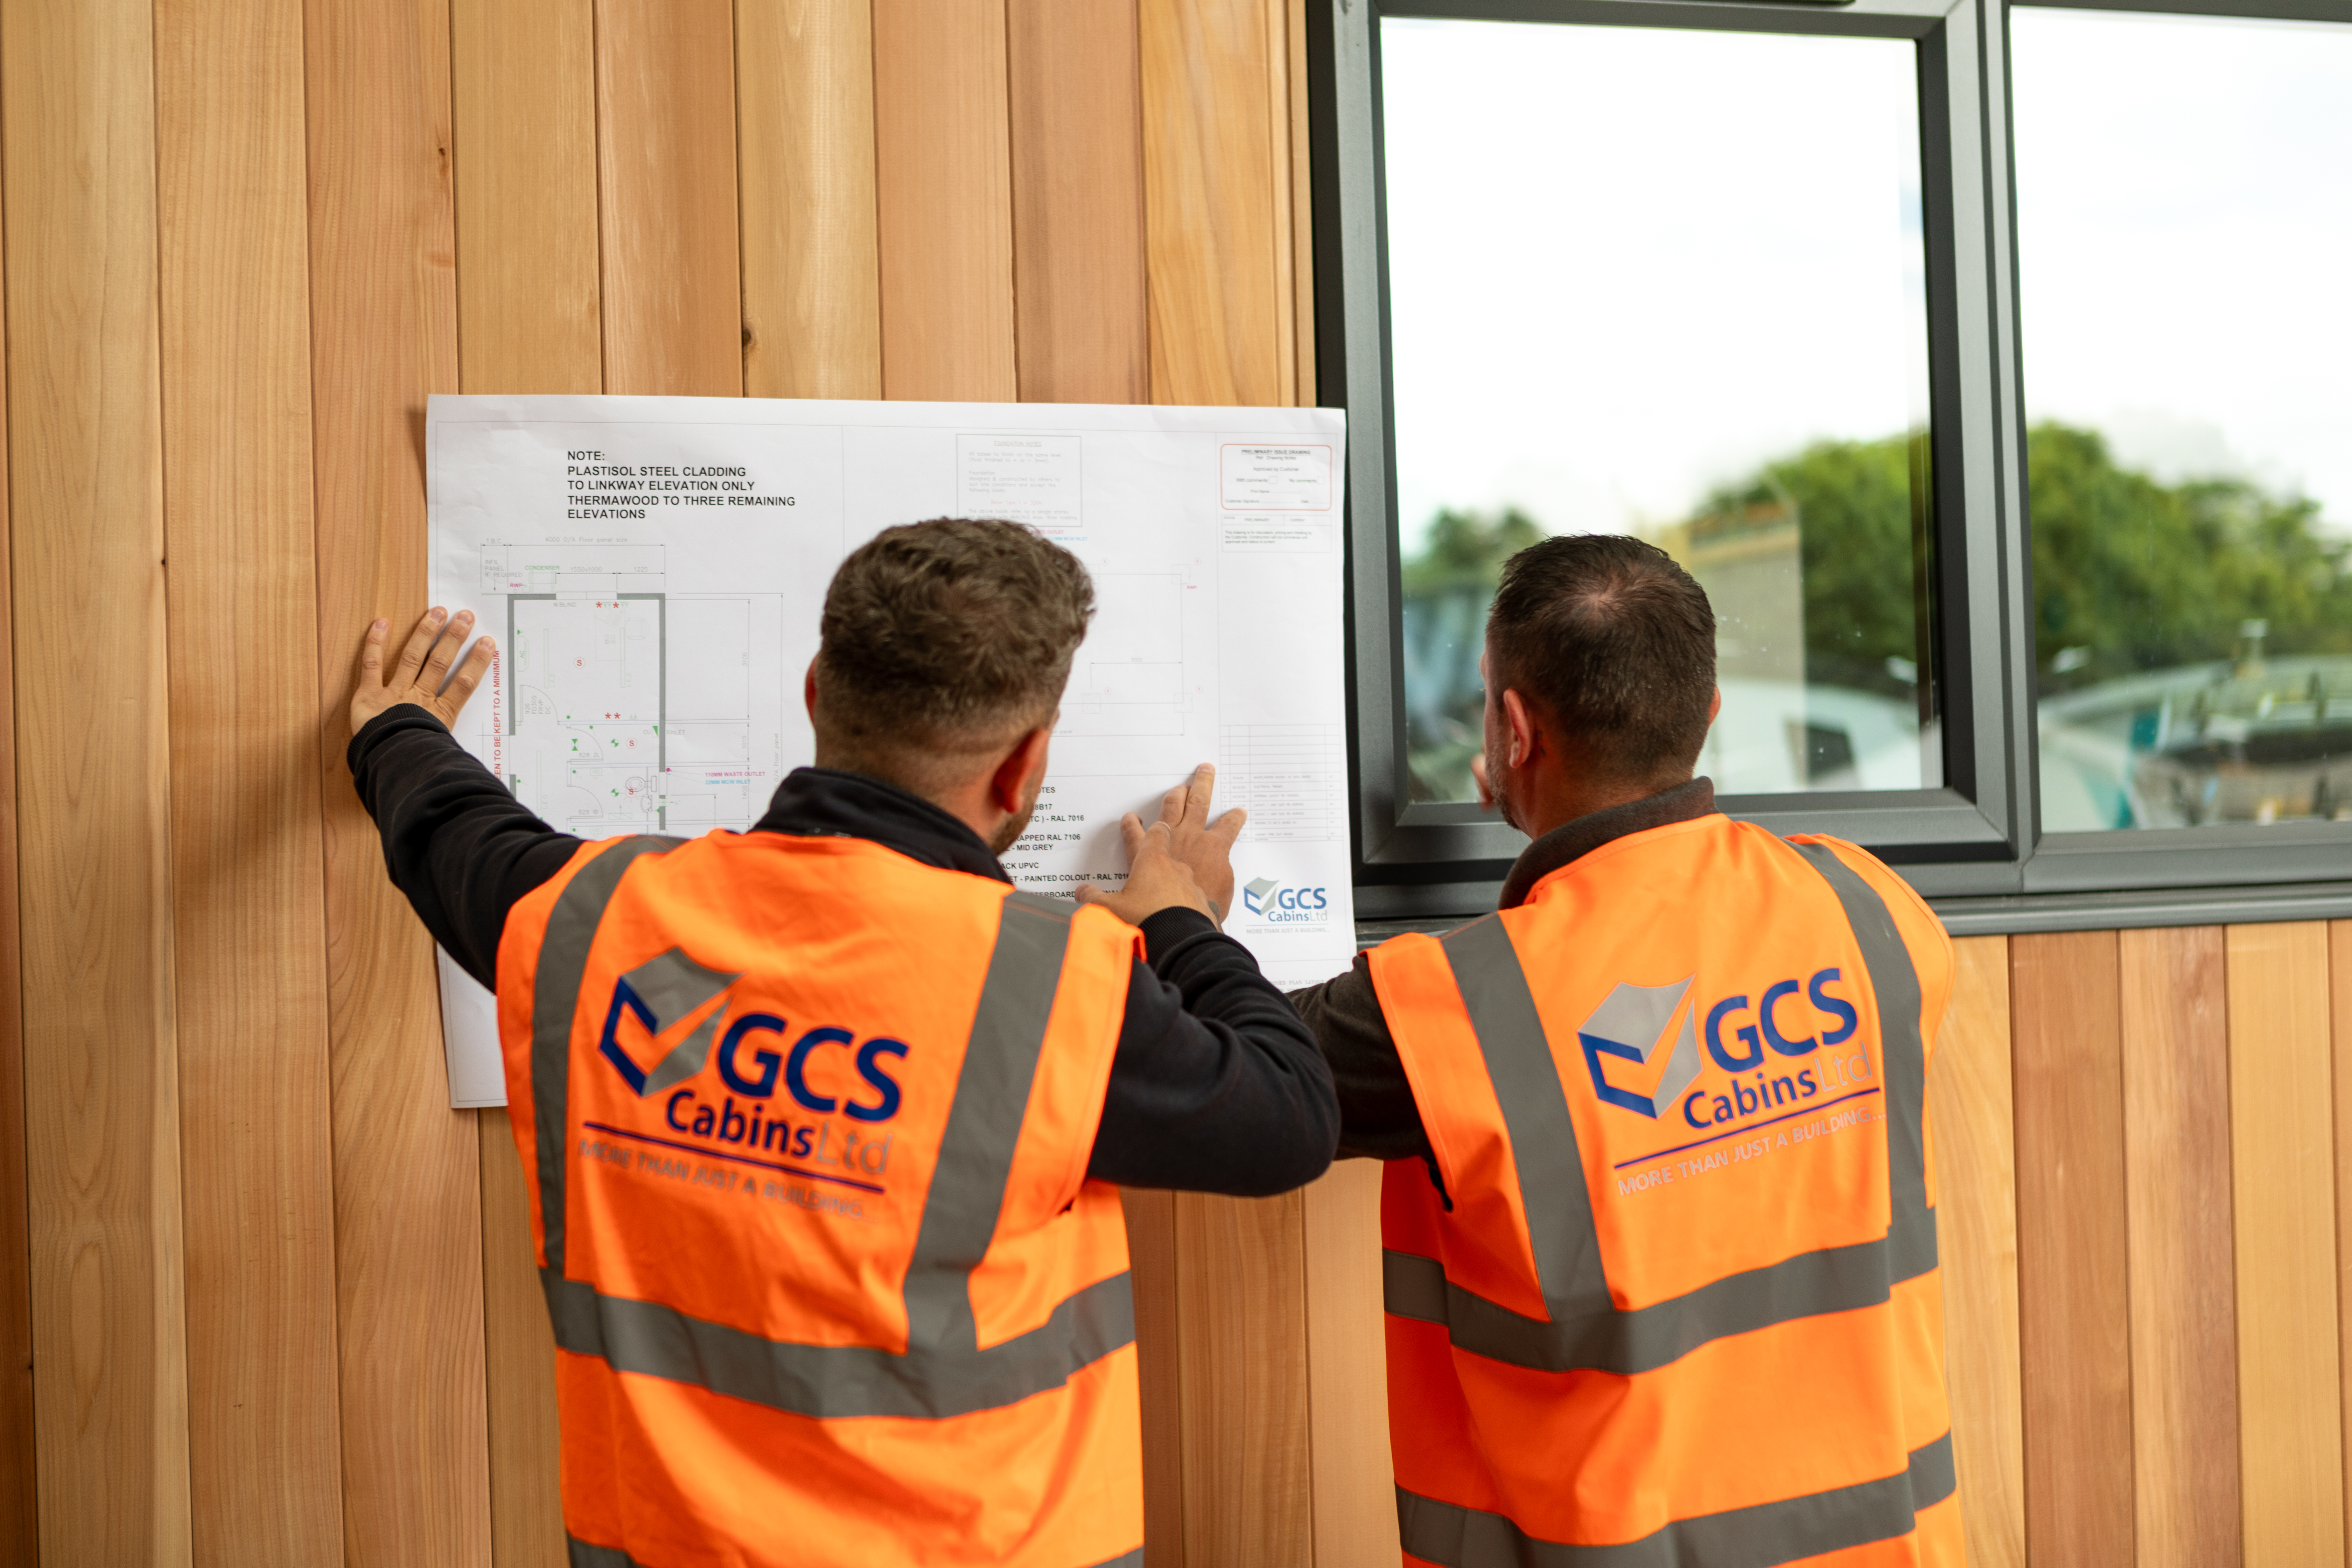
Preparing your new modular building site thoroughly is the best way to ensure a smooth, cost-effective and hassle-free installation day. If you are planning a new modular building in the UK, our team can provide expert advice on groundworks, utility connections, and site surveys.
GCS Group has provided professional advice and carried out reliable installations for modular school buildings, modular healthcare buildings, and many other sites across the UK. Get in touch with our friendly team at GCS Group to discuss your next project for helpful advice and a free quote.
Charlie brings years of hands-on experience in sales and operations to his role as General Manager at GCS Group. Dedicated to upholding the highest standards of service, quality, and safety, Charlie ensures that every modular and portable building solution meets both rigid industry standards and the company's strong reputation. For Charlie, what GCS offers the modular building space, from custom design to seamless delivery, is truly unmatched in the industry.